Property photo 1
Property photo 2
Property photo 3
Property photo 4
Property photo 5
4 Beds
3 Baths
2,389 sqft

$489,900

1559 Deerhaven Drive, Crystal Lake IL, 60014

Price per sqft$205.06
Built in1995
Property size2,389 sqft
Property typeResidential
Listed by Alice Picchi with Keller Williams Success Realty 847-420-0967

Overview

Under contract

Contingent

Listed Oct 2, 2026

Updated 2 weeks ago

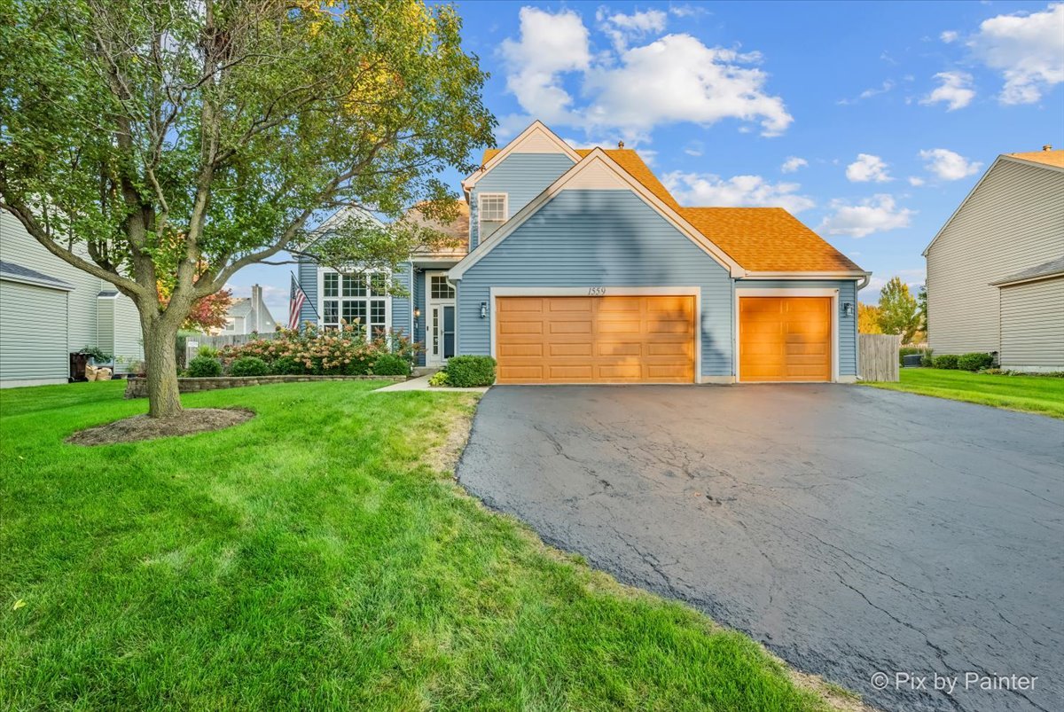
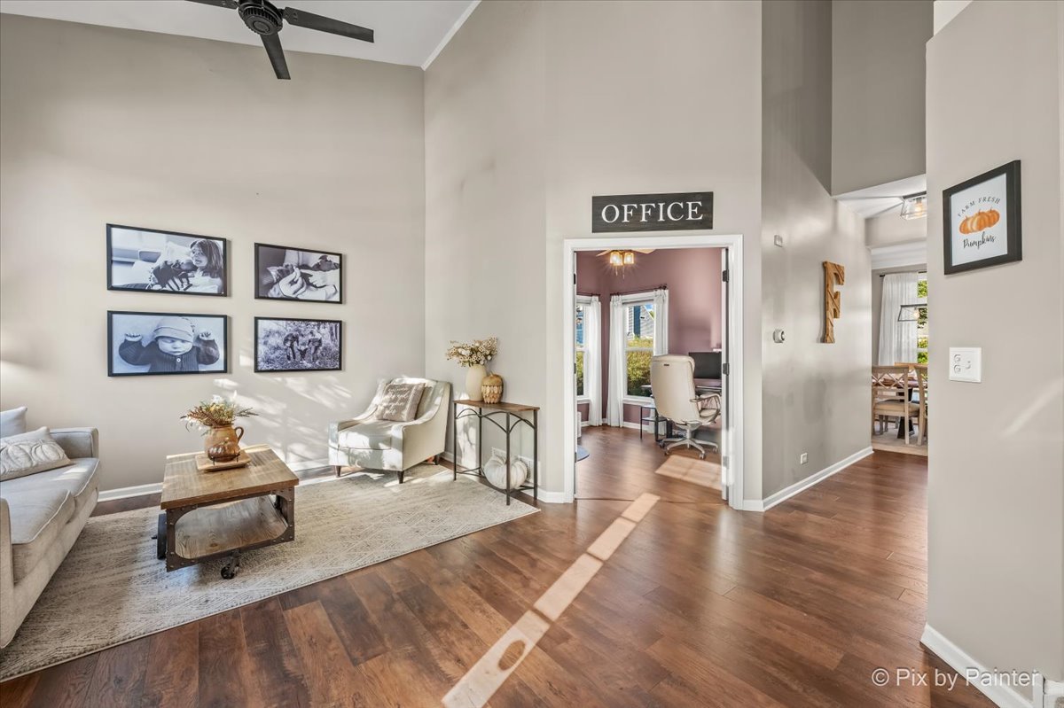
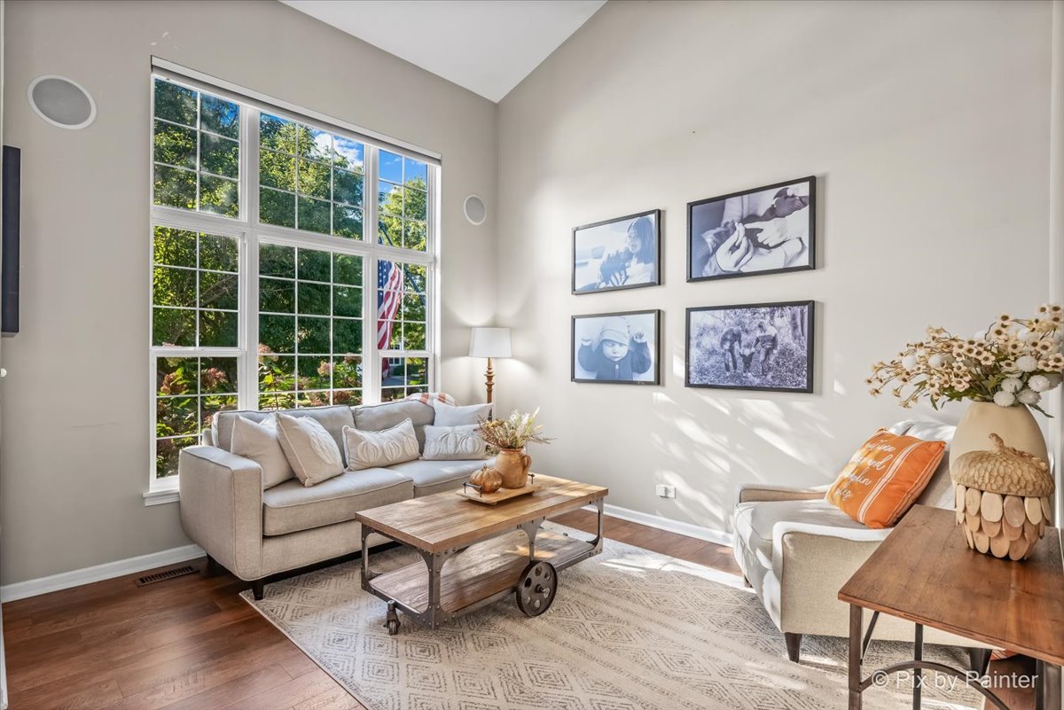
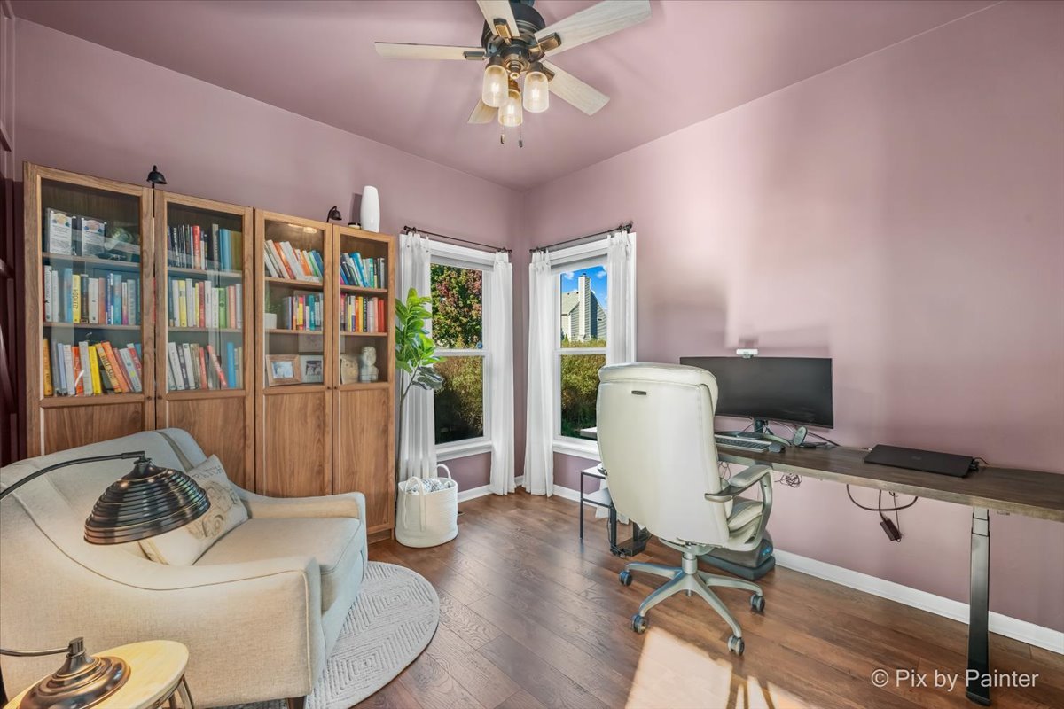
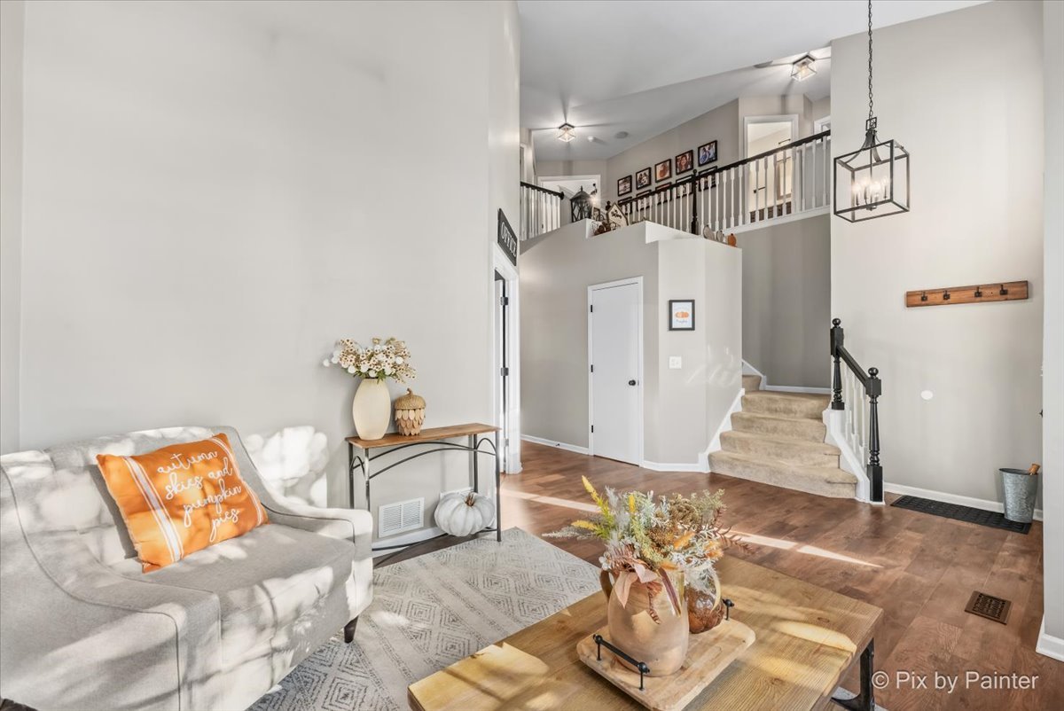
Welcome to 1559 Deerhaven Drive in the desirable Woodscreek neighborhood of Crystal Lake! This beautifully maintained and updated 4-bedroom, 2.1-bath home offers over 2,200 square feet above grade, a dedicated main-level home office, full finished basement and hard-to-find 3-car garage. The main level features a dramatic two-story living room, separate dining room, dedicated home office and an open family room and kitchen that flow together for everyday living and entertaining. The kitchen features 42" cabinetry, quartz countertops, stainless steel appliances and a bright eat-in area with a bay window overlooking the backyard. Upstairs, the spacious primary suite features a vaulted ceiling and walk-in closet. The beautifully updated primary bath feels like an at-home retreat with an oversized 8-foot, spa-inspired walk-in shower featuring dual shower heads, stone flooring and sleek glass doors. The U by Moen smart shower system lets you start the shower and set your preferred water temperature right from your phone, while dual vanities provide plenty of space for everyday routines. Three additional bedrooms provide plenty of space and flexibility. The remodeled finished basement adds another level of living space with room for a rec room, home gym, playroom or additional entertaining space. Step outside to a professionally landscaped, fully fenced backyard with a newer deck and beautiful retractable awning, creating a great spot for outdoor dining, relaxing and entertaining. There is still plenty of open yard for kids, pets or gardening. So much has been updated: roof and siding (2/2018), 16 SEER 3-ton A/C (2018), humidifier (2018), water heater (11/2018), quartz countertops (2018), Pergo flooring (2018), interior paint (2018), upgraded window shades (2018), front stoop by Acme (2018), fence (6/2019), remodeled basement (2021), updated upstairs bathrooms (2021), furnace parts replaced (2022), Bosch dishwasher (3/2023), $6,000 retractable awning (2025) and driveway sealed (2026). Additional features include a sump pump with battery backup, MyQ garage door opener, ADT security subscription and garage heater with electric and gas hookups. The home has also benefited from ongoing quarterly pest and mosquito control and professional landscaping services. Around the corner from highly rated Woods Creek Elementary and close to both Woodscreek and Ken Bird Parks, this location makes it easy to enjoy everything Crystal Lake has to offer. Just minutes from the Randall Road shopping and dining corridor, Downtown Crystal Lake, two Metra stations, scenic trails and convenient access to I-90. With a main-level home office, finished basement, 3-car garage, fenced backyard and extensive updates, this Woodscreek home has the space, location and features you've been looking for.

$3,259/mo

Est. mortgage payment based on a $489,900 home price.

All estimates are provided by Luxury Presence for informational purposes only. Actual amounts may vary.

Additional information

MLS® ID
12759168

Interior Features

Bedrooms
4
Bathrooms
3
Cooling
Yes
Heating
Yes
Basement
Yes

Exterior Features

Lot Size
0.26 Acres

Other Property Details

Taxes
$11,317
Tax Frequency
Annually
Association Fee Frequency
Yearly
Garage
Yes
Municipality
Grafton
MLS provider logo

Listed by Alice Picchi with Keller Williams Success Realty 847-420-0967

The data relating to real estate for sale on this website comes in part from the Broker ReciprocitySM Program of Midwest Real Estate Data. Real estate listings held by brokerage firms other than Chicagoland Real Estate Advisors are marked with the Broker ReciprocitySM logo or the Broker ReciprocitySM thumbnail logo (a little black house) and detailed information about them includes the name of the listing brokers.

Based on information submitted to the  MLS GRID for MRED 10/7/2026. All data is obtained from various sources and may not have been verified by broker or MLS GRID. Supplied Open House Information is subject to change without notice. All information should be independently reviewed and verified for accuracy. Properties may or may not be listed by the office/agent presenting the information. IDX information is provided exclusively for consumers’ personal non-commercial use, and may not be used for any purpose other than to identify prospective properties consumers may be interested in purchasing. Data is deemed reliable but is not guaranteed by MTP or MRED. The use of the MRED Data may be subject to an end-user license agreement prescribed by the Member Participant’s applicable MLS if any and as amended from time to time. Properties displayed may be listed or sold by various participants in the MLS. Properties displayed may be listed or sold by various participants in the MLS.

©2026 Listings Courtesy of MRED as distributed by MLS GRID. All rights reserved.

Data is refreshed every 3 hours. Listing last updated 6:15 AM UTC on 10/7/2026. 

DMCA Notice


Powered by Luxury Presence

