1355 N Western Avenue Unit: 3D
VIEW PHOTOS
Listed by Matt Laricy with Americorp, Ltd 708-250-2696
$474,250

1355 N Western Avenue Unit: 3D

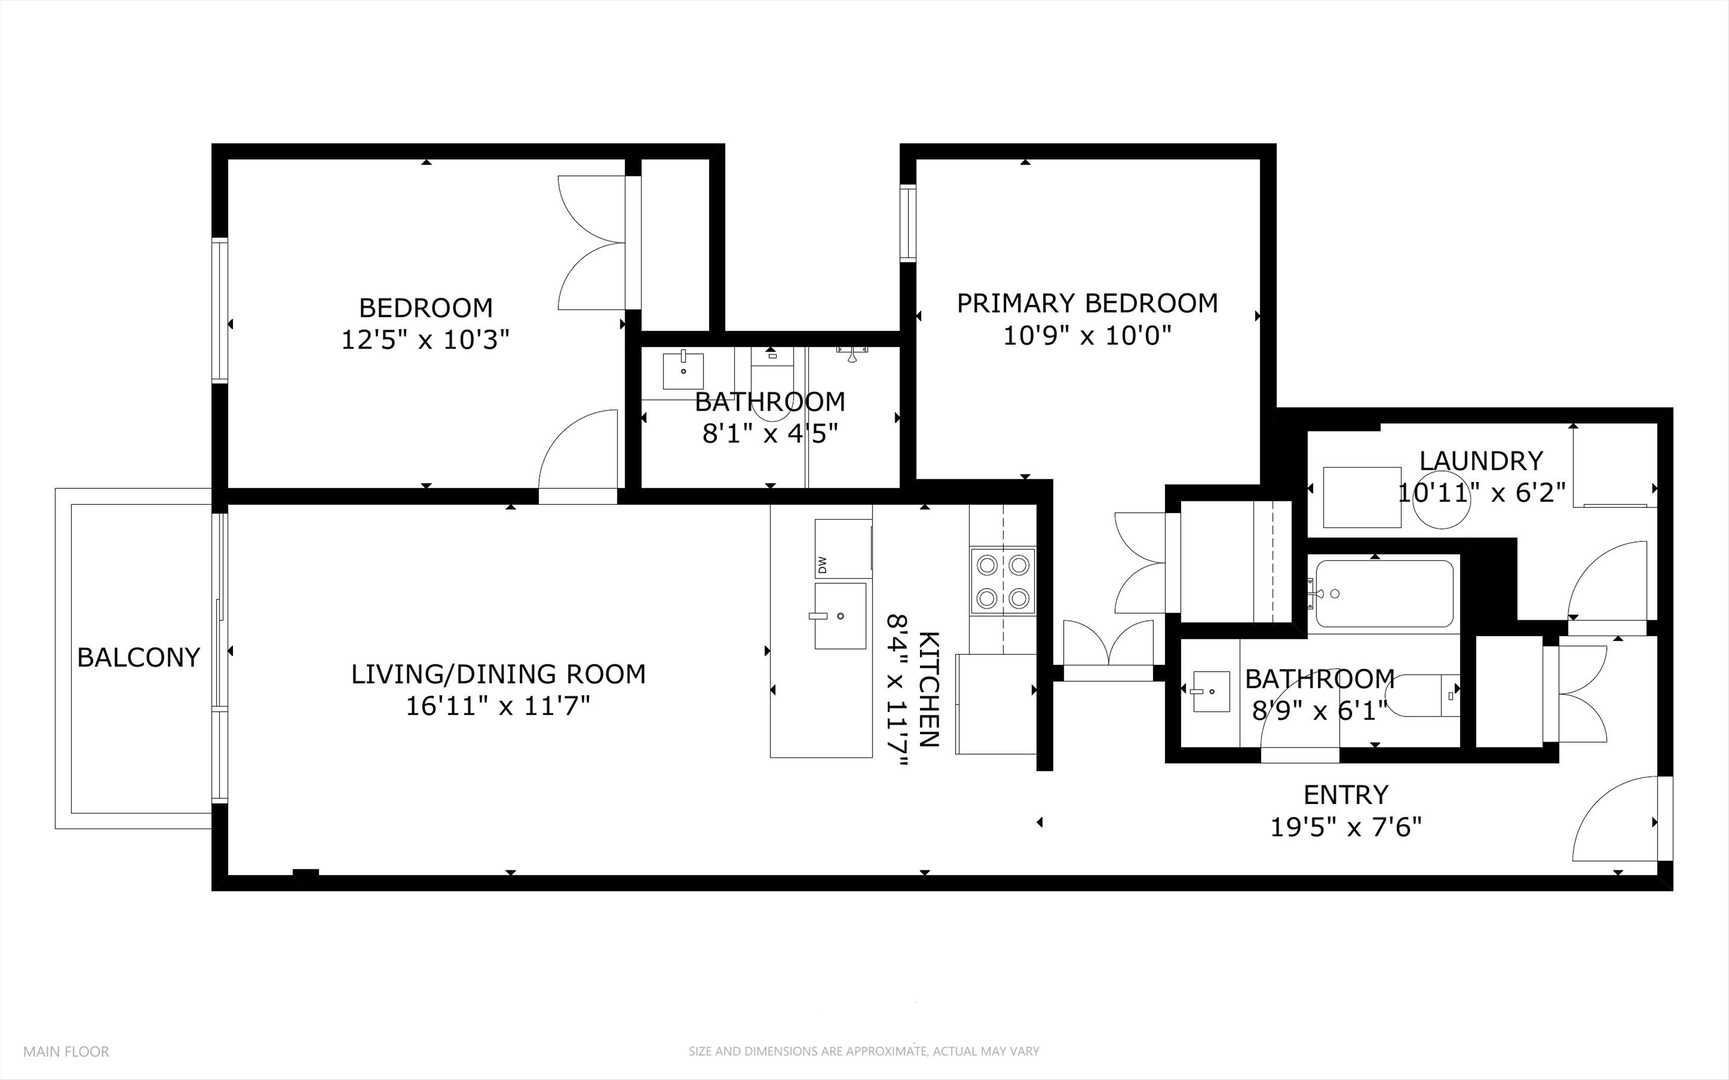
2 Beds 2 Baths 1,100 Sq.Ft.

Description

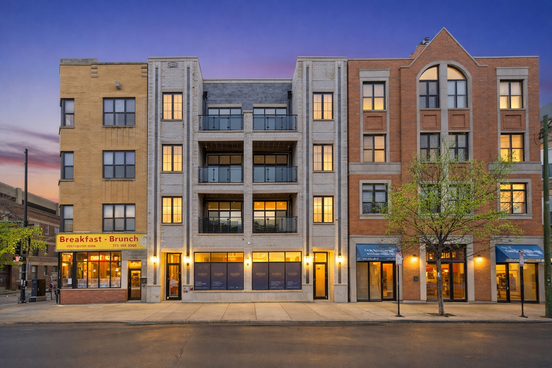
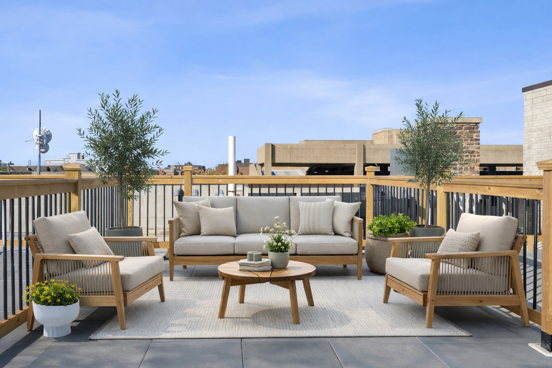
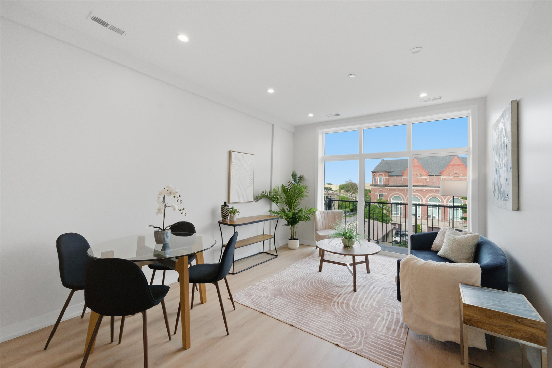
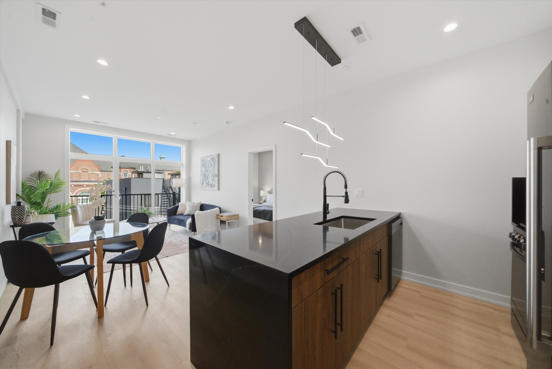
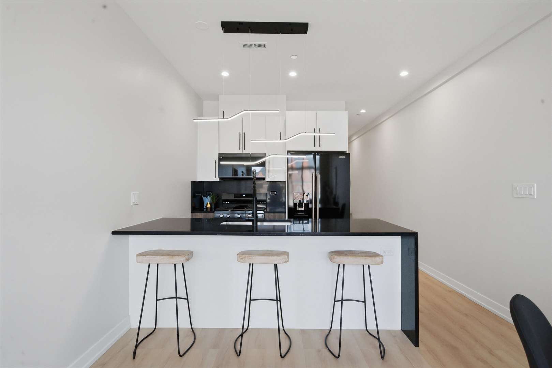
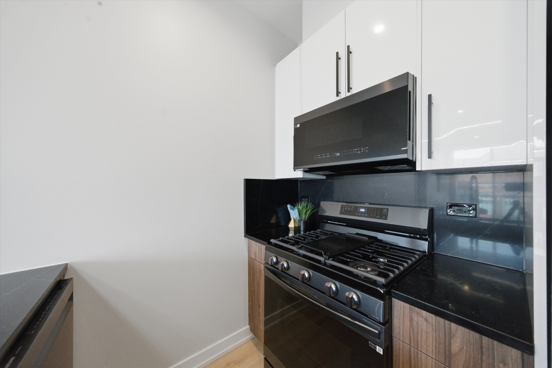
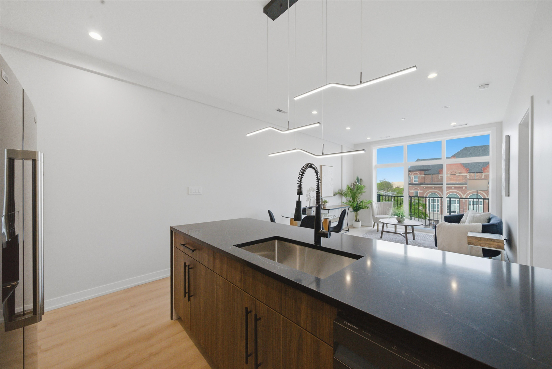
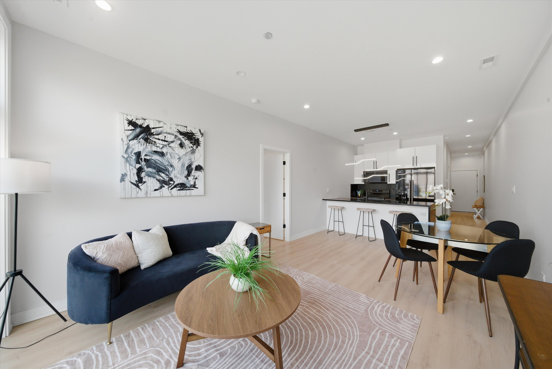
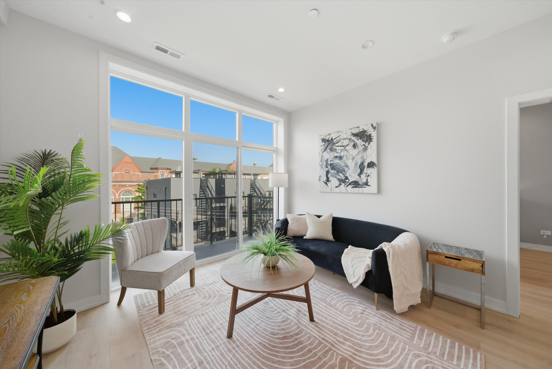
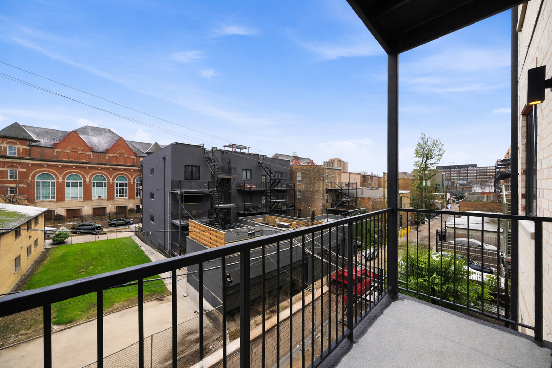
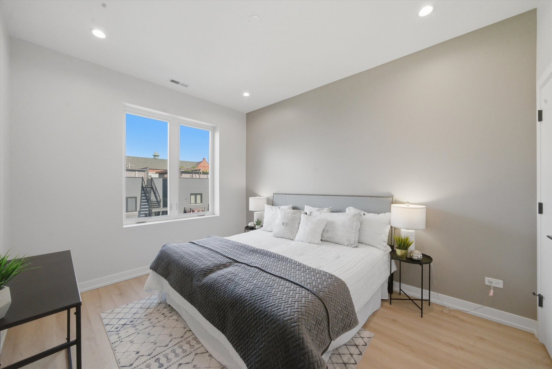
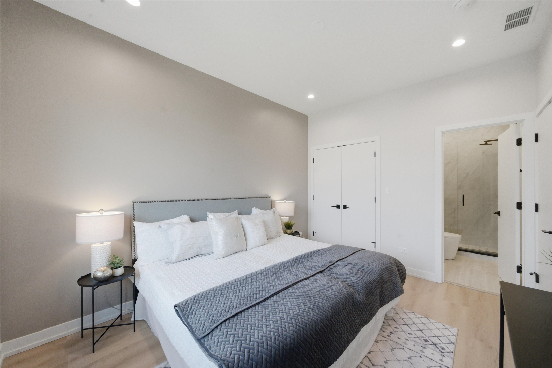
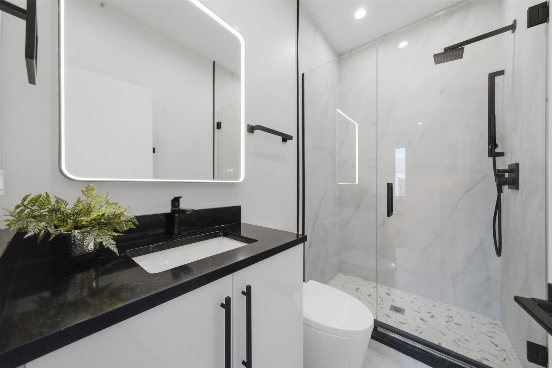
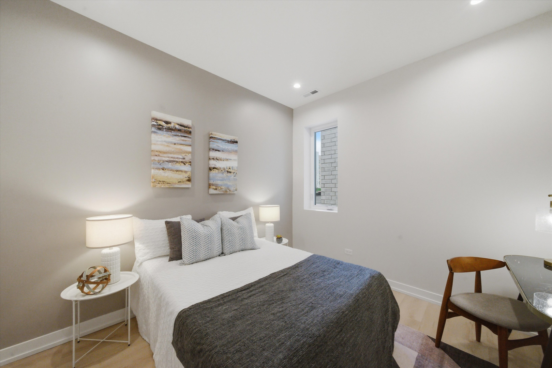
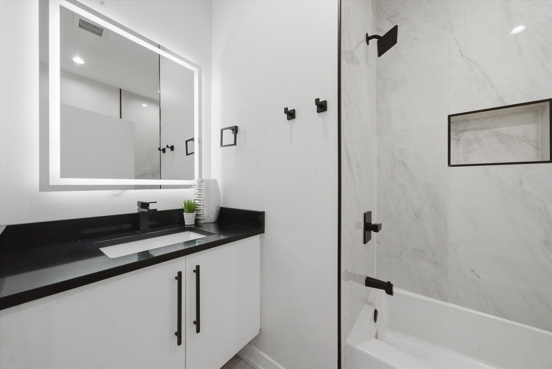
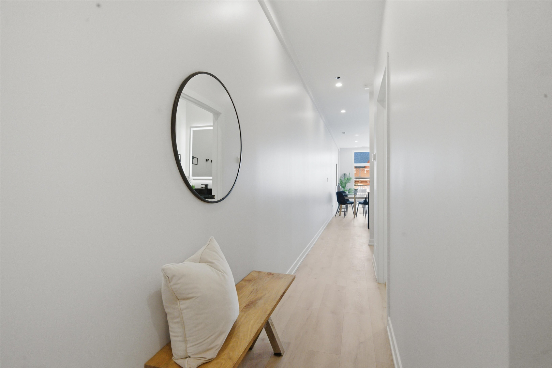
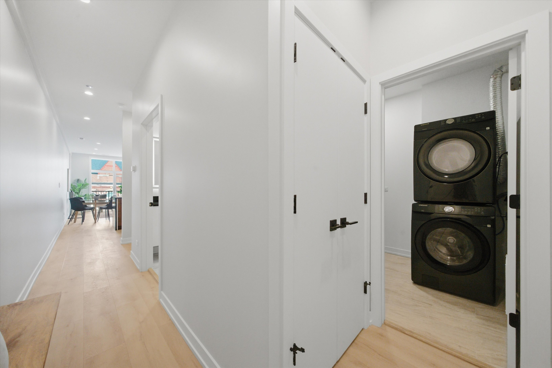
Introducing a boutique new construction elevator building in the heart of Wicker Park, offering an exclusive collection of just 12 thoughtfully designed residences. Each light-filled corner home features two bedrooms, two bathrooms, and an open, spacious layout designed for modern city living. Residents will also enjoy access to an expansive rooftop terrace with a private designated area for every unit - ideal for entertaining, relaxing, or taking in the city views. These beautifully curated interiors showcase laminate hardwood flooring throughout, sleek custom kitchens with quartz countertops, and spa-inspired bathrooms with sophisticated modern finishes. Perfectly located just steps from the renowned restaurants, shopping, nightlife, and entertainment along Division Street and Milwaukee Avenue, this development offers the best of Wicker Park living in one of Chicago's most sought-after neighborhoods. A rare opportunity to own boutique new construction with elevator access in an unbeatable location. Explore the immersive 3D tour and experience every detail from the comfort of your home.

Share Property

Location

1355 N Western Avenue Unit: 3D, Chicago, IL 60622

Status

Sold

Date Sold

July 29, 2026
Elliott Sowards

Elliott Sowards

TITLE

Real Estate Broker

Property Amenities

Interior
Laundry room Washer Hookup, Gas Dryer Hookup, In Unit, Laundry Closet
Appliances Range, Microwave, Dishwasher, Refrigerator, Washer, Dryer, Stainless Steel Appliance(s)
Total Bedrooms: 2
Full Bathrooms: 2
Other Interior Features Elevator, Walk-In Closet(s), Open Floorplan, Dining Combo, Quartz Counters
Area & Lot
Living area 1,100 Sq.Ft.
MLS® ID 12640683
Year Built 2025
School District 299
High School Clemente Community Academy Senio
Middle School De Diego Elementary School Commu
Elementary School De Diego Elementary School Commu
Type Condo
Status Sold
Exterior
Stories 4
Air conditioning Central Air
Heat type Natural Gas
Water Source Lake Michigan
Sewer Public Sewer
Other Exterior Features Balcony, Roof Deck
Parking Off Site, Leased
Finance
Sales Price $474,250
HOA Fees $234 monthly

Work With Us

Having grown up the son of a small business owner, I know just how important meeting the needs of the client is. Let myself and the team at Baird & Warner help you with all of your real estate needs.