1633 E Hyde Park Boulevard Unit: 3D
VIEW PHOTOS
Listed by Christine Welch with Baird & Warner 727-512-0257
$138,500

1633 E Hyde Park Boulevard Unit: 3D

1 Bed 1 Bath 580 Sq.Ft.

Description

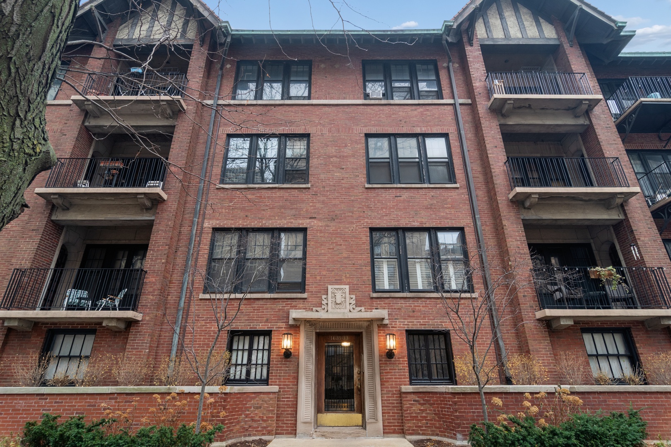
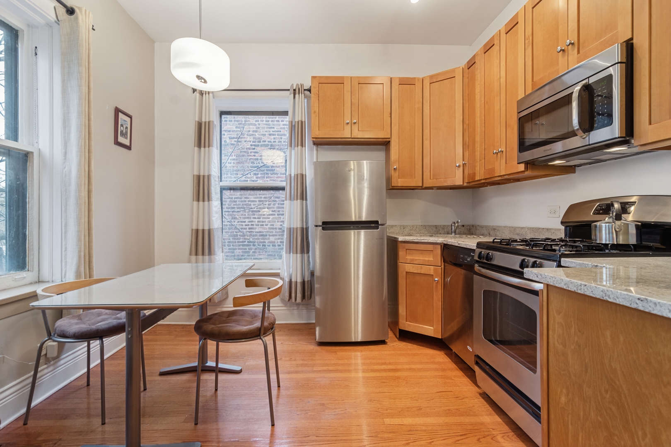
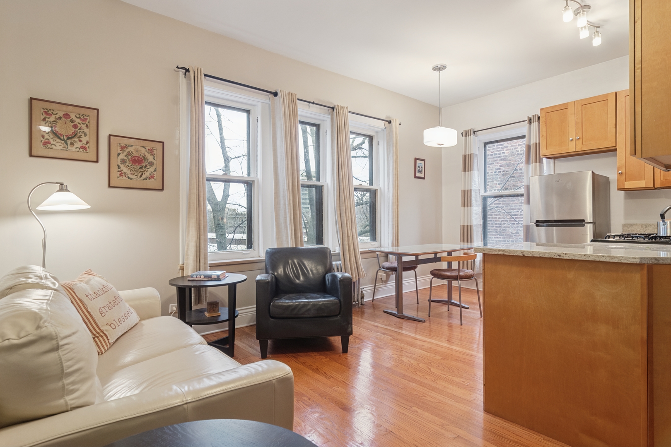
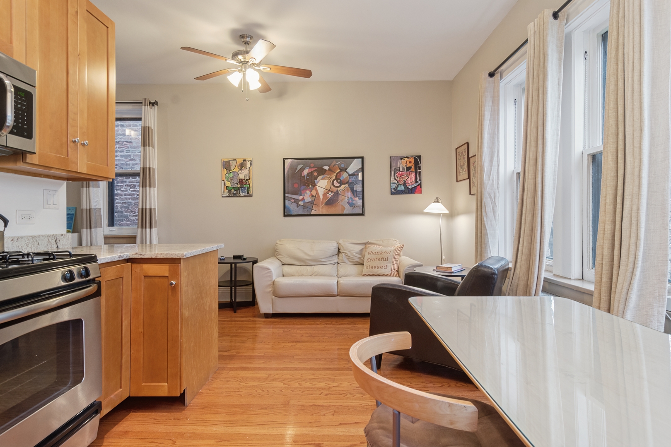
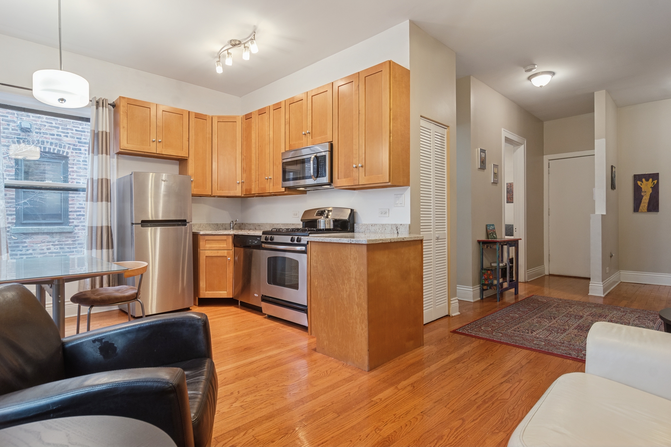
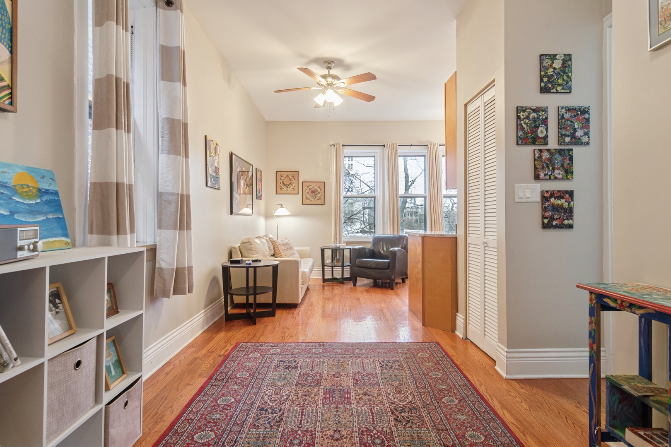

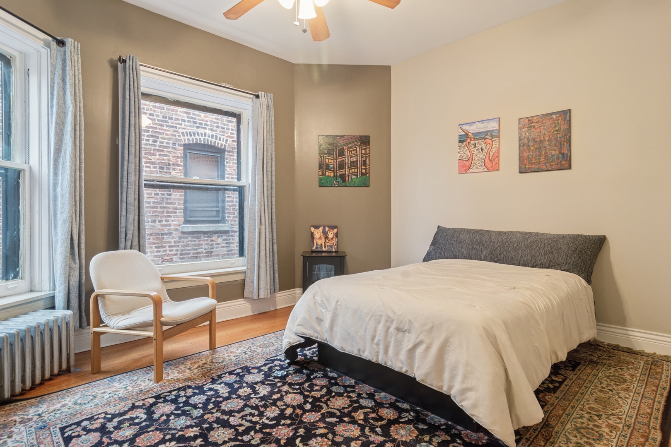
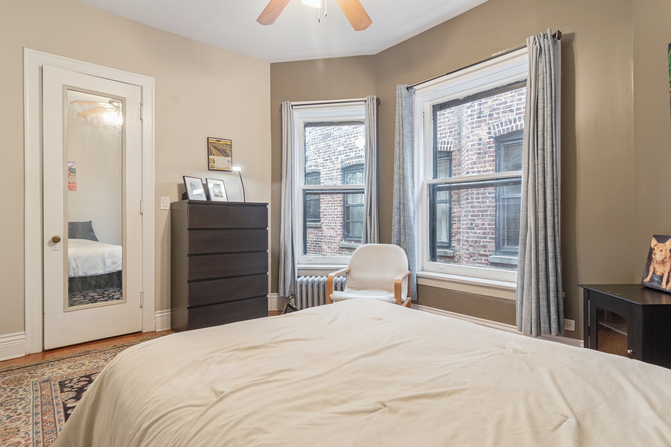
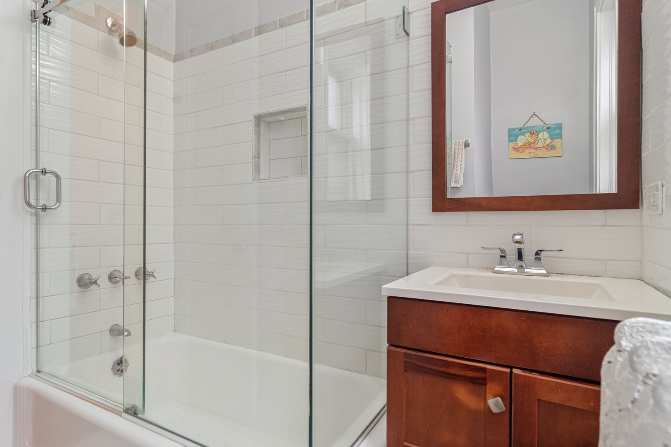
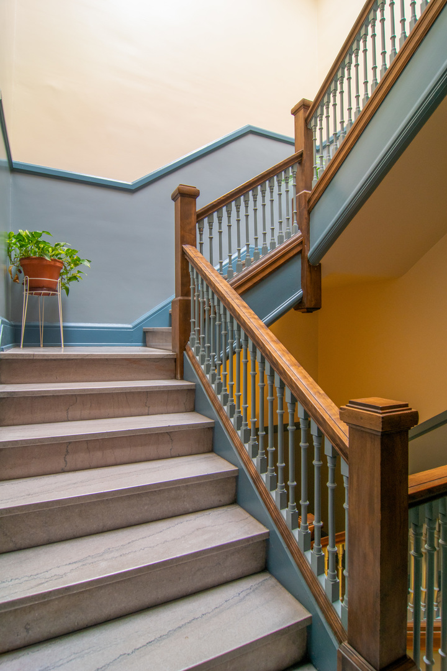
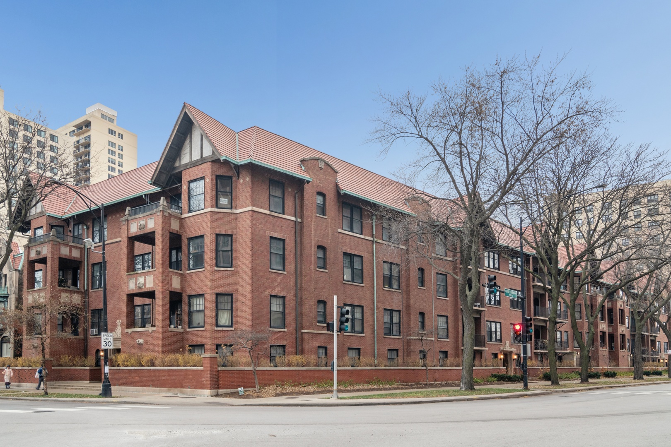
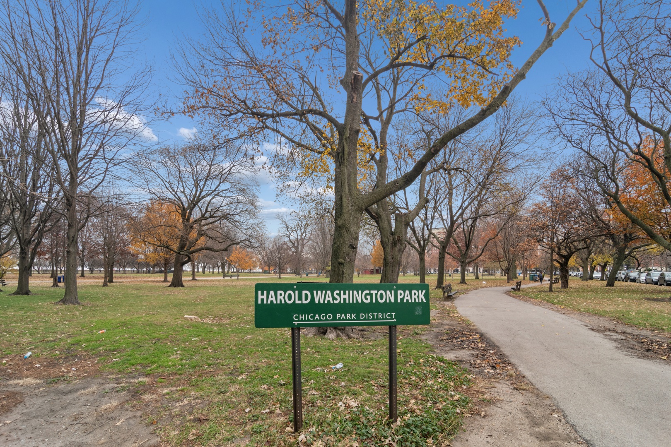
MUST-SEE lovely little condo in a beautiful vintage building designed by architect Horatio Wilson, who also designed the first luxury high rise on DuSable Lakeshore Drive. The building was featured in the December 1910 issue of American Architect Magazine, shortly after construction was completed. The property sits in a great location, directly across the street from Harold Washington Park, and not far from the 51st Street Pedestrian Bridge over to the lakefront walking trails. Inside this petite but sweet unit, you'll find pristine hardwood floors throughout, tons of natural light, a spacious bedroom, and all the creature-comforts you need with the full suite of stainless steel appliances and ample kitchen cabinets. The bathroom features a classic, Art Moderne bathtub from a 1940 renovation with glass walls on top of the tub and white tiling echoing the era. A large storage unit is included in the sale, and sits just outside the main door to the unit. This is a perfect opportunity for a first-time buyer, student, or someone looking for a Pied A Terre - DON'T MISS OUT!

Share Property

Location

1633 E Hyde Park Boulevard Unit: 3D, Chicago, IL 60615

Status

Sold

Date Sold

April 10, 2026

Property Amenities

Interior
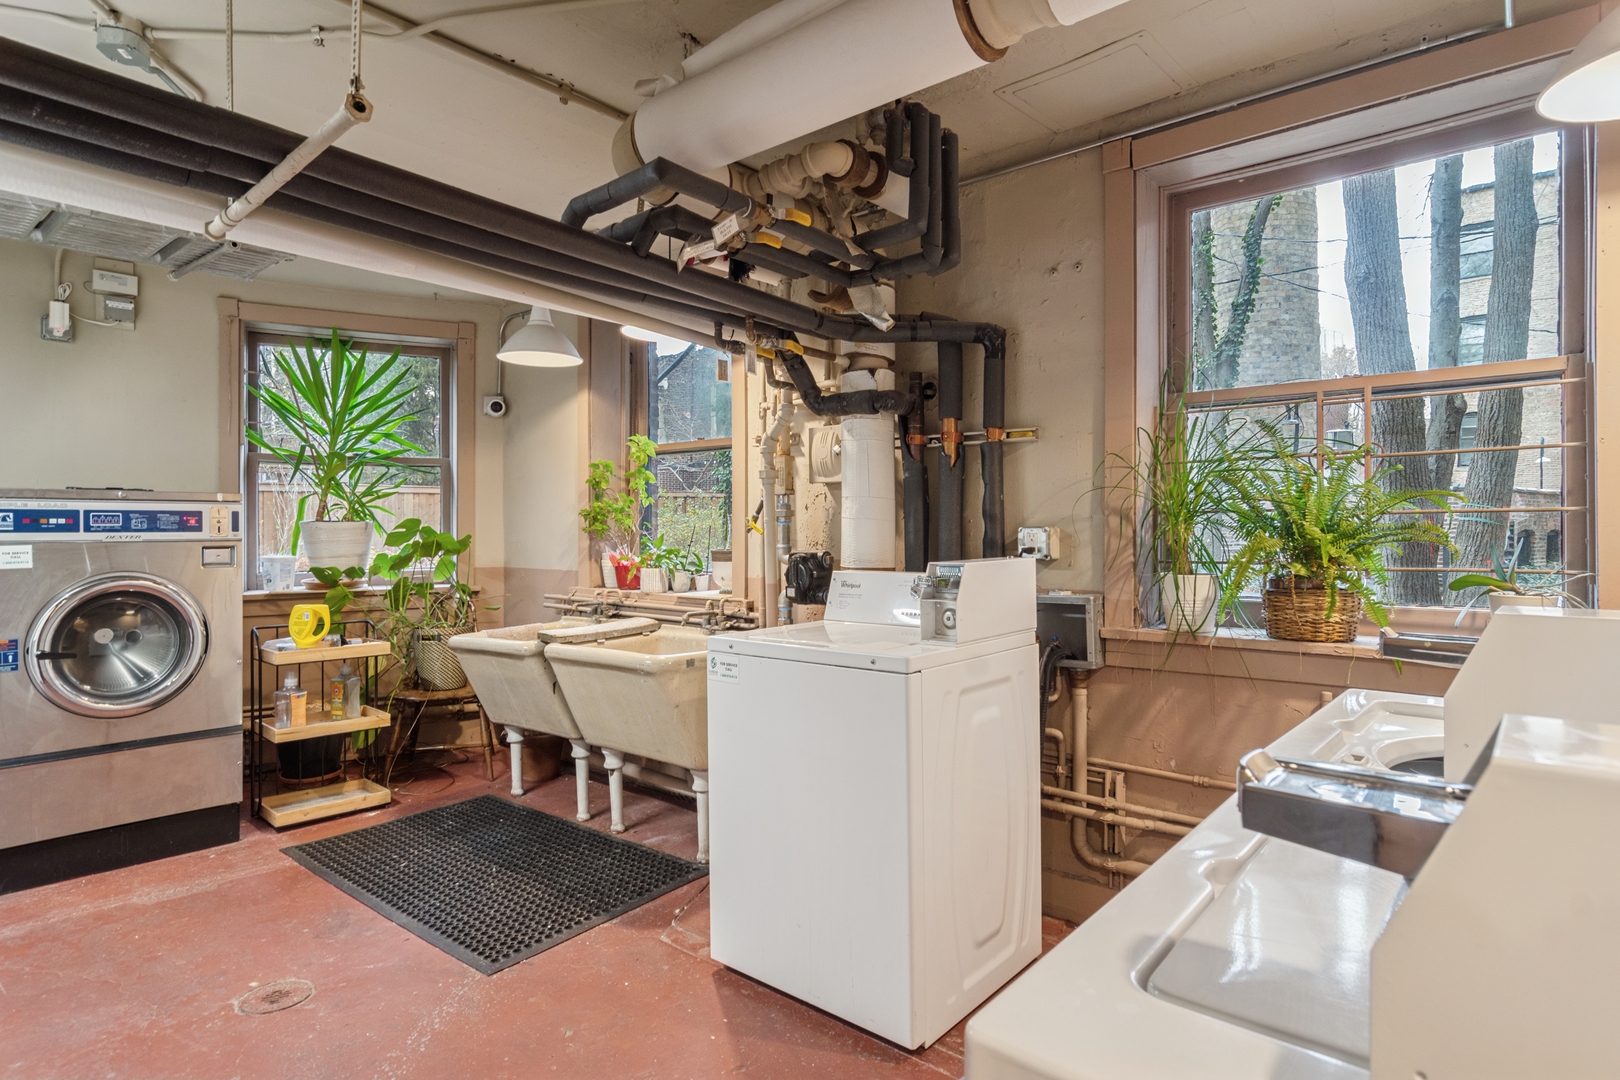
Laundry room Common Area, Sink
Appliances Range, Microwave, Dishwasher, Refrigerator, Stainless Steel Appliance(s), Gas Cooktop, Gas Oven
Flooring Hardwood
Total Bedrooms: 1
Full Bathrooms: 1
Other Interior Features Storage, Open Floorplan, Granite Counters
Area & Lot
Living area 580 Sq.Ft.
MLS® ID 12583647
Year Built 1910
School District 299
Type Condo
Status Sold
Exterior
Stories 3
Air conditioning None
Heat type Radiant, Radiator(s)
Water Source Public
Sewer Public Sewer
Other Exterior Features Lighting
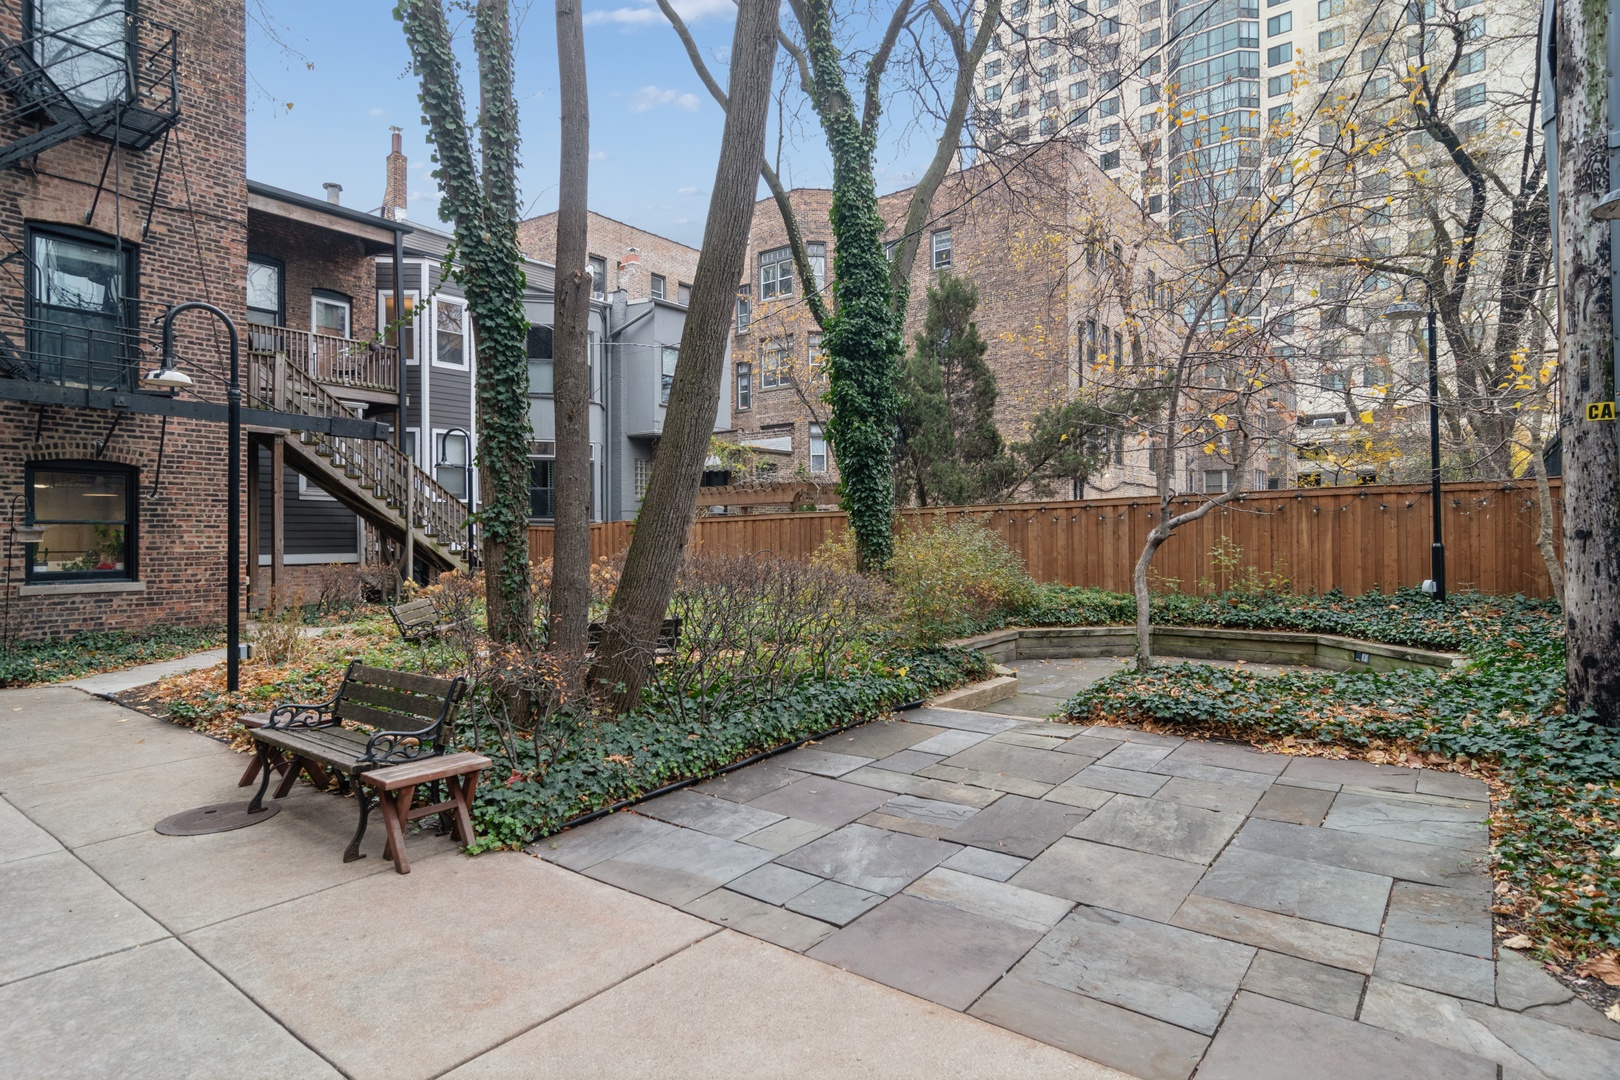
Lot Features Common Grounds, Corner Lot, Landscaped, Garden
Roof Tile
Finance
Sales Price $138,500
HOA Fees $361 monthly
Real Estate Tax $1,666 yearly

Work With Us

Having grown up the son of a small business owner, I know just how important meeting the needs of the client is. Let myself and the team at Baird & Warner help you with all of your real estate needs.