1741 N WILMOT Avenue
VIEW PHOTOS
Listed by Angela Rasich with eXp Realty 312-509-0074
$679,000

1741 N WILMOT Avenue

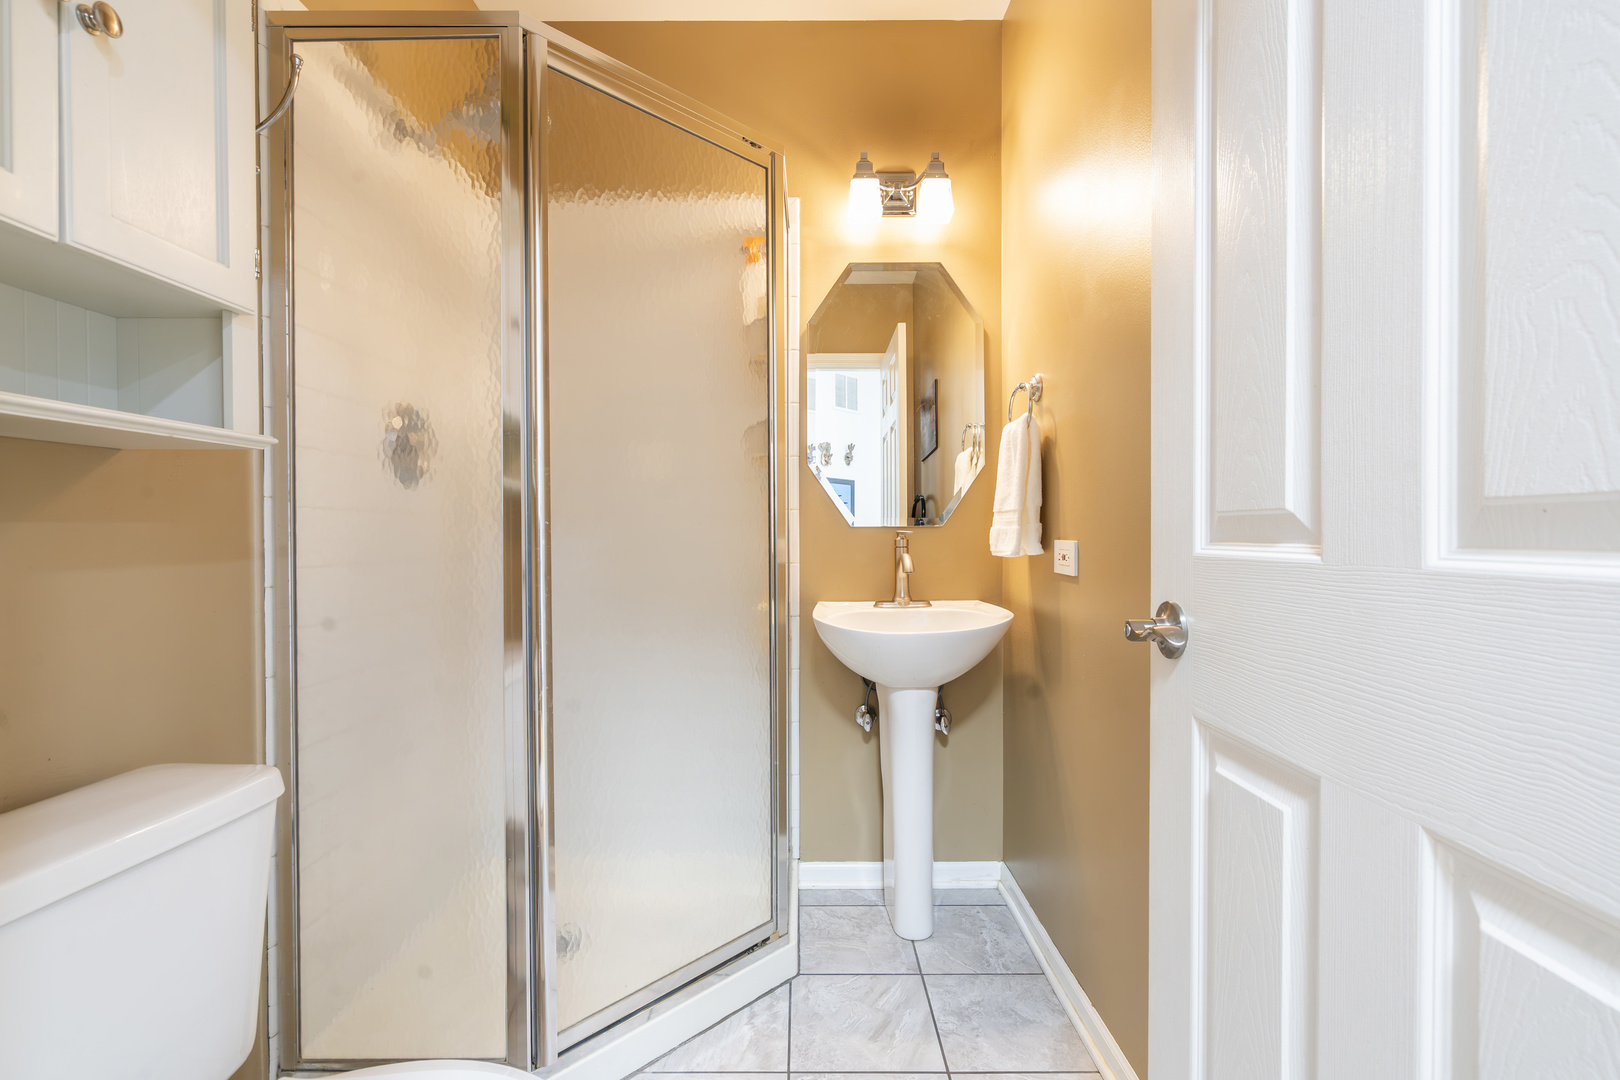
2 Beds 2 Baths

Description

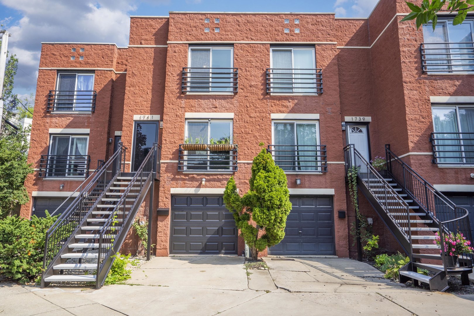
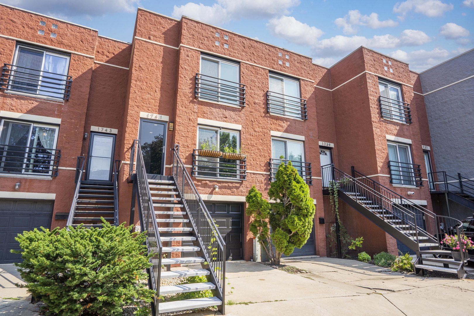
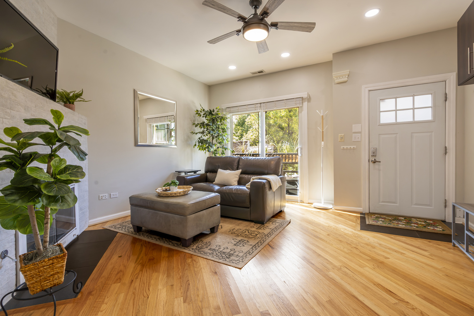
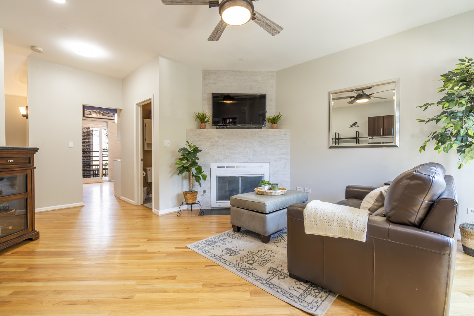
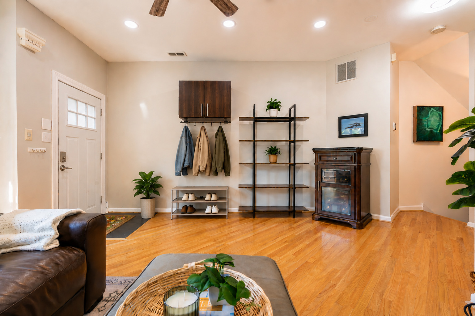
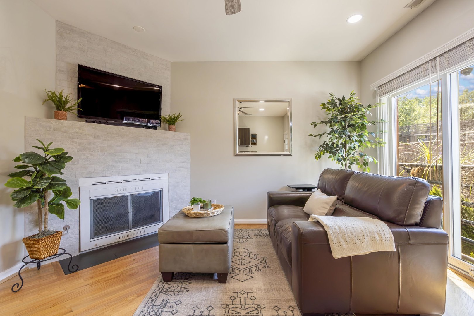
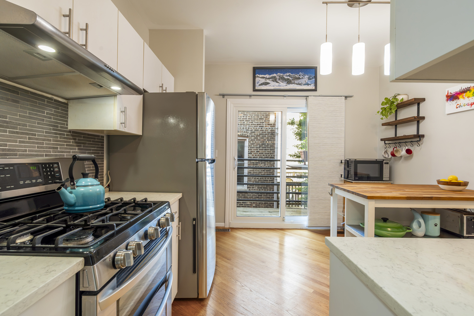
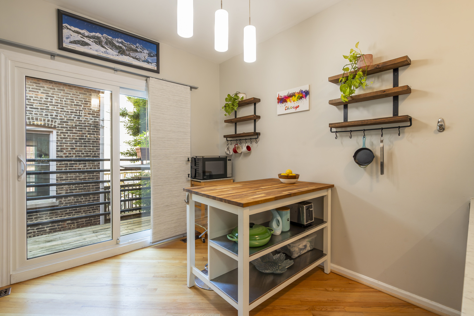
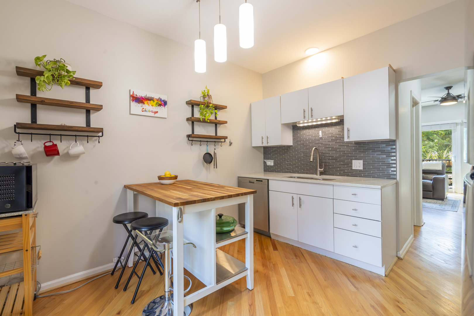
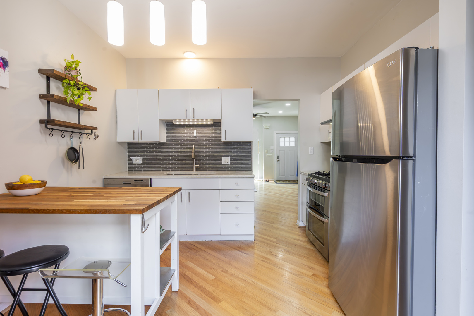
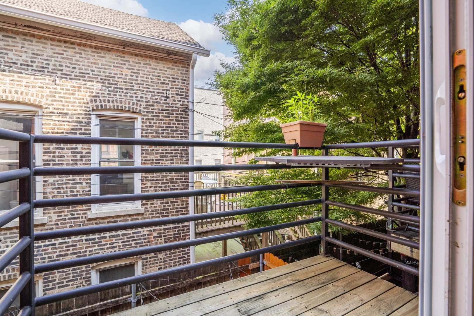
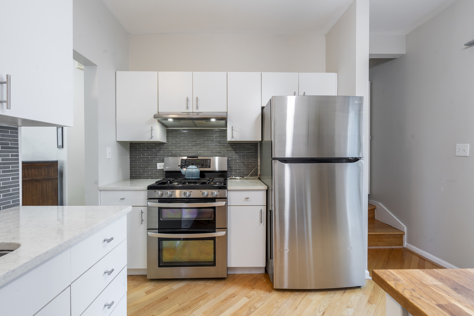
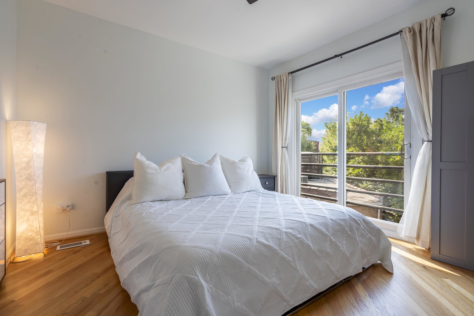
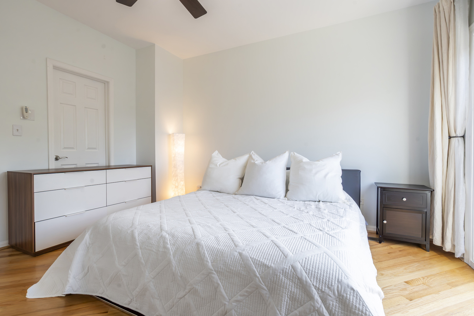
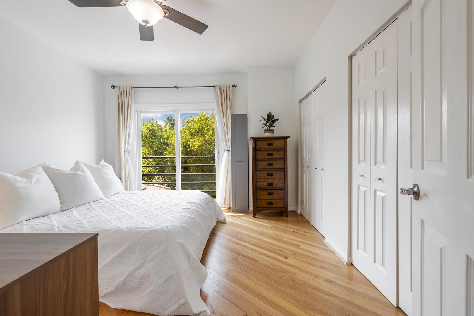
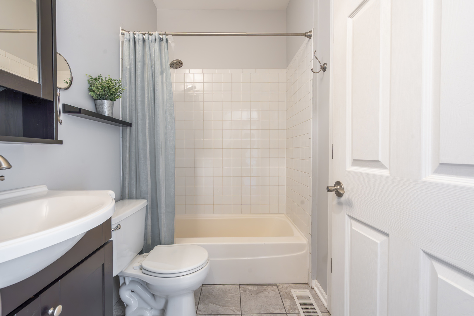
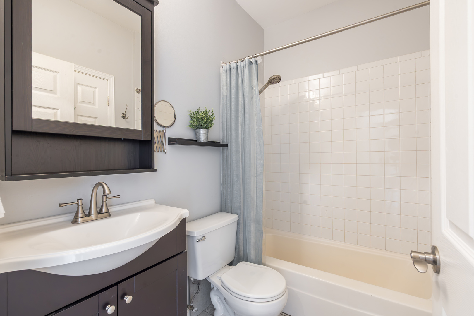
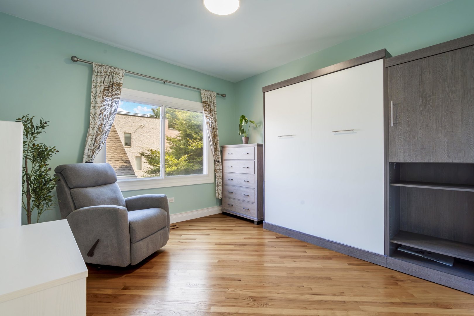
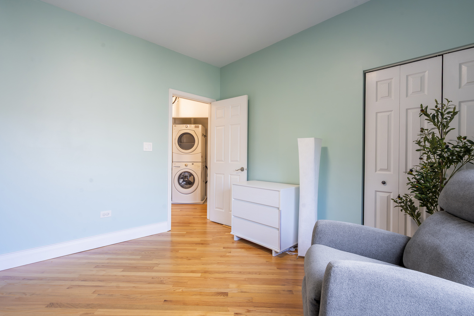
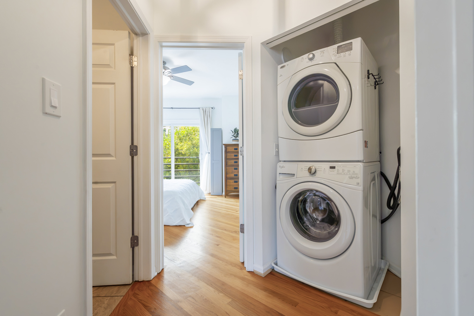
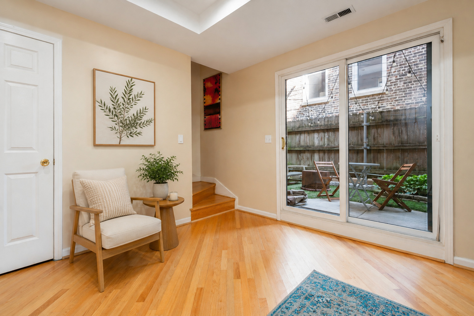
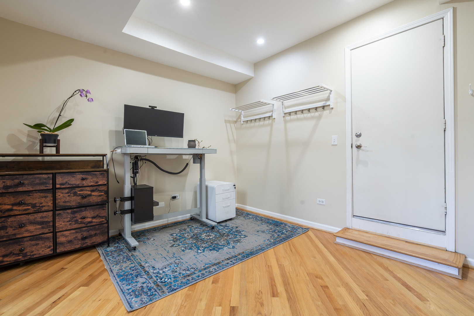
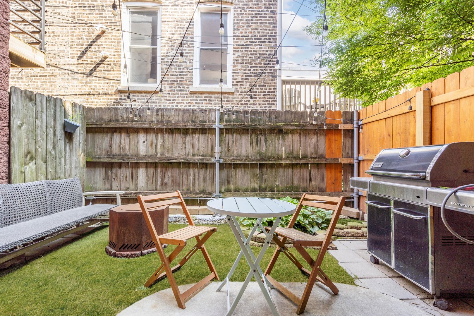
Rare Bucktown townhome offering the space and privacy of a single-family home with condo-level pricing - and NO monthly assessments! Which means, zero rental restrictions - including short-term rentals. This townhome offers three full levels of living, two private outdoor spaces, and an attached 1.5-car garage plus an additional exterior parking pad. Inside, you'll find hardwood floors throughout, a wood-burning fireplace, generous storage, and a bright eat-in kitchen featuring quartz countertops, stainless steel appliances, an updated backsplash, and direct access to a quaint balcony. The lower-level den provides flexible space for a home office, guest suite, or potential third bedroom, while the oversized private patio offers the perfect setting for entertaining, grilling, or relaxing outdoors. Upstairs, two generously sized bedrooms are conveniently located on the same level as the full-size washer and dryer. Both bedrooms feature custom closet systems, providing excellent storage and organization. The attached garage offers additional storage space, while the exterior parking pad adds even more convenience. And the location is hard to beat - Bucktown Green is directly across the street, with the 606 Trail, Damen Blue Line, CorePower, Au Cheval, Aldi, Olivia's Market, and the neighborhood's incredible mix of restaurants, cafes, and shops along Milwaukee, Damen, and North all just steps away. A unique combination of space, outdoor living, parking, and an unbeatable Bucktown location - without the monthly HOA expense.

Share Property

Location

1741 N WILMOT Avenue, Chicago, IL 60647

Status

For Sale

Property Amenities

Interior
Laundry room Washer Hookup, In Unit
Fireplace Wood Burning, Gas Starter
Appliances Range, Microwave, Dishwasher, Refrigerator, Washer, Dryer, Disposal, Stainless Steel Appliance(s)
Flooring Hardwood
Total Bedrooms: 2
Full Bathrooms: 2
Other Interior Features Storage
Area & Lot
MLS® ID 12720078
Year Built 1995
School District 299
High School Clemente Community Academy Senio
Middle School Pulaski International
Elementary School Pulaski International
Type Townhouse
Status For Sale
Exterior
Stories 3
Air conditioning Central Air
Heat type Natural Gas, Forced Air
Water Source Lake Michigan, Public
Garage Space 1.0
Sewer Public Sewer
Other Exterior Features Balcony
Parking Yes, Garage Owned, Attached, Garage
Lot Features Cul-De-Sac
Finance
Sales Price $679,000
Real Estate Tax $10,419 yearly
image

Schedule a Showing

We would love to show you our beautiful property. Please select your preferred date and time below. An agent will be in touch shortly to confirm your appointment.

Schedule a Showing

We would love to show you our beautiful property. Please select your preferred date and time below. An agent will be in touch shortly to confirm your appointment.

Thank you for your interest in 1741 N WILMOT Avenue, Chicago, IL 60647. We are reviewing your request and will be in touch shortly!

Mortgage Calculator

Estimate your monthly mortgage payment, including the principal and interest, property taxes, and HOA. Adjust the values to generate a more accurate rate.

All estimates are provided for informational purposes only. Actual amounts may vary.
$0,000 Your Payment 20 15 65
$0,000 Your Payment

Work With Us

Having grown up the son of a small business owner, I know just how important meeting the needs of the client is. Let myself and the team at Baird & Warner help you with all of your real estate needs.