1860 Sherman Avenue Unit: 4SW
VIEW PHOTOS
Listed by Elliott Sowards with Baird & Warner 785-218-9637
$140,000

1860 Sherman Avenue Unit: 4SW

2 Beds 1 Bath 1,000 Sq.Ft.

Description

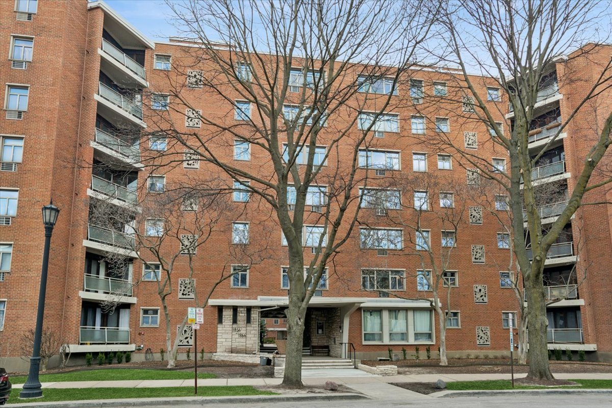
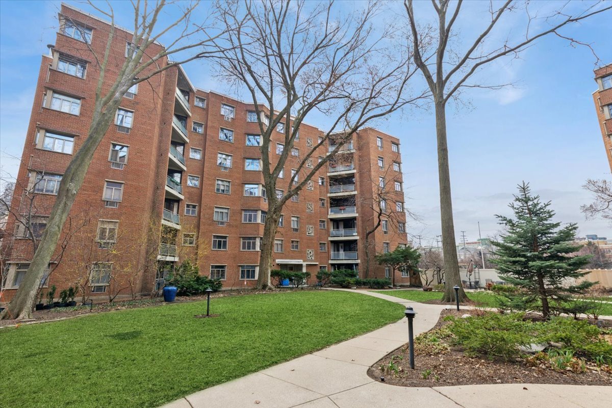
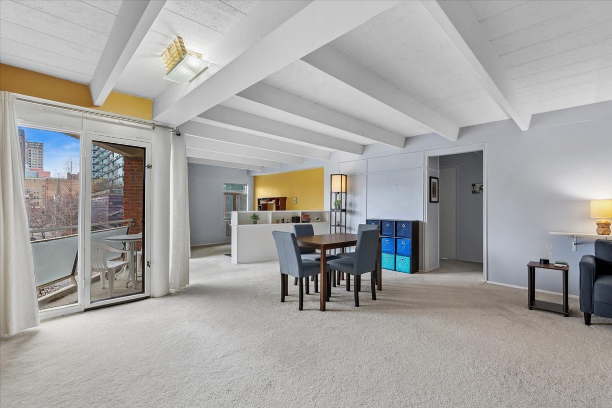
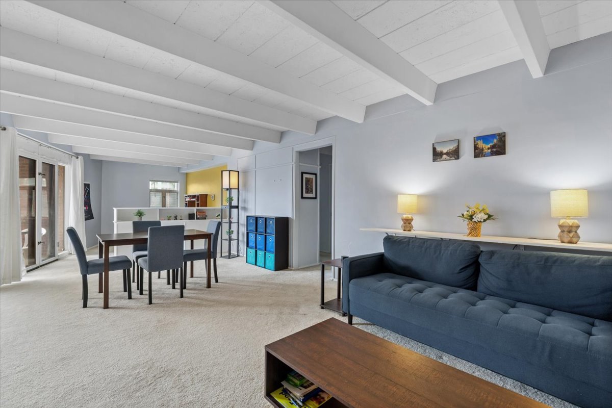
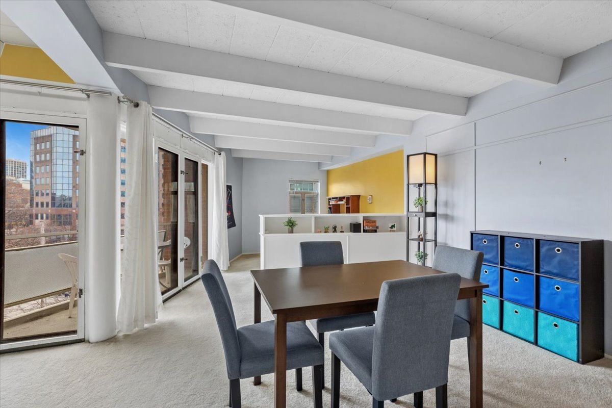
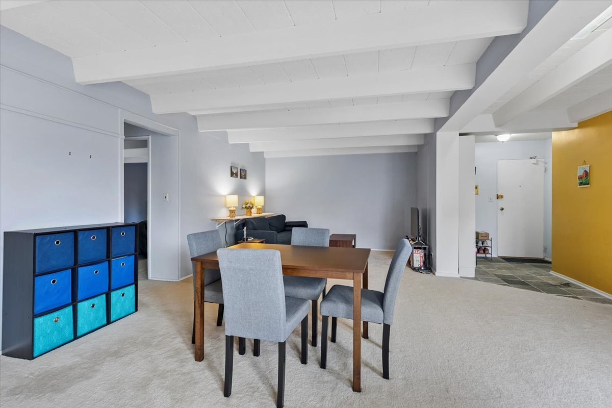
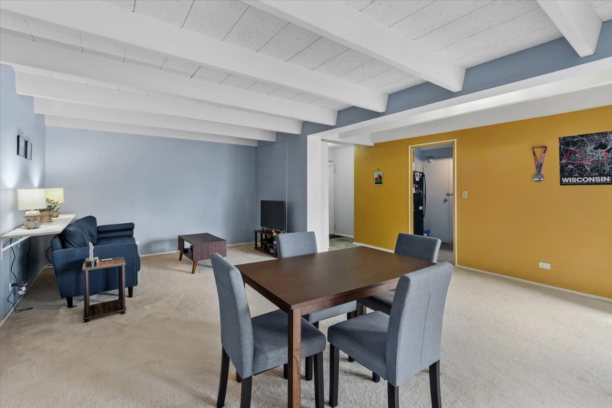

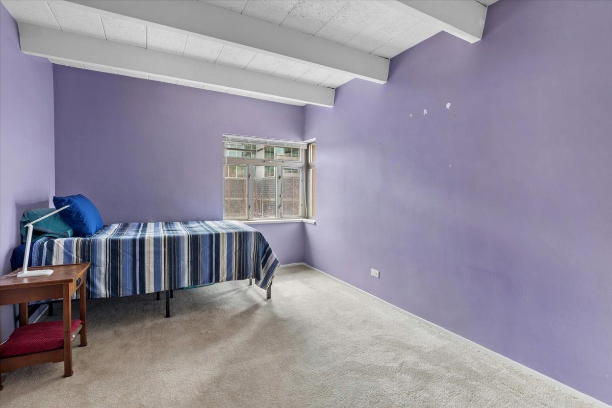
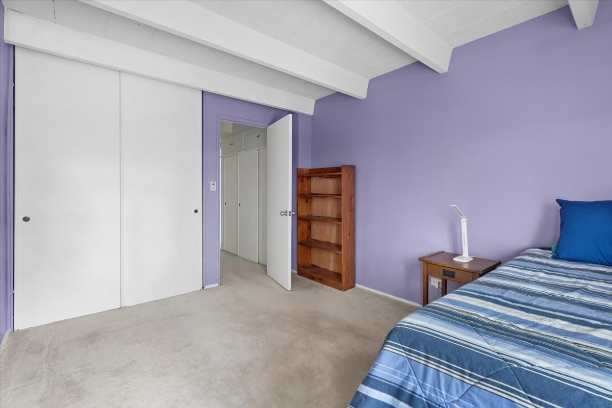
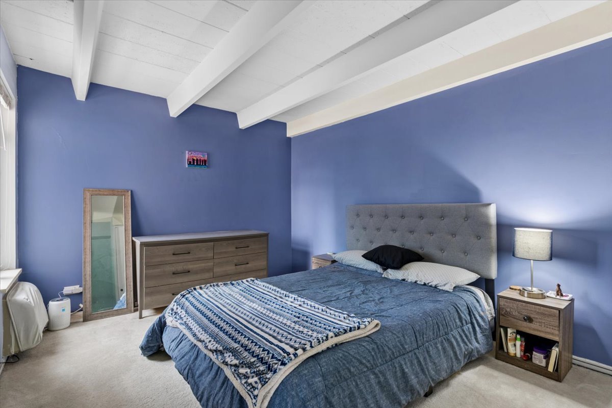

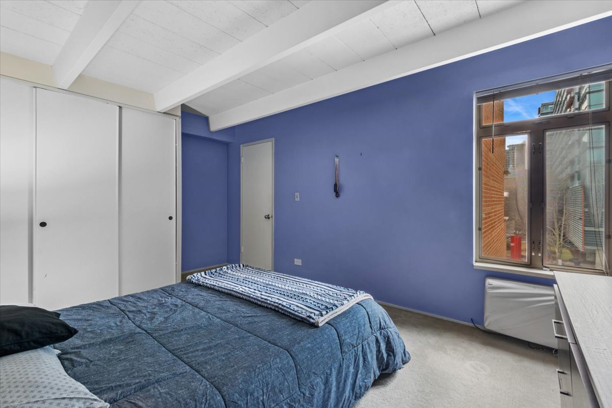
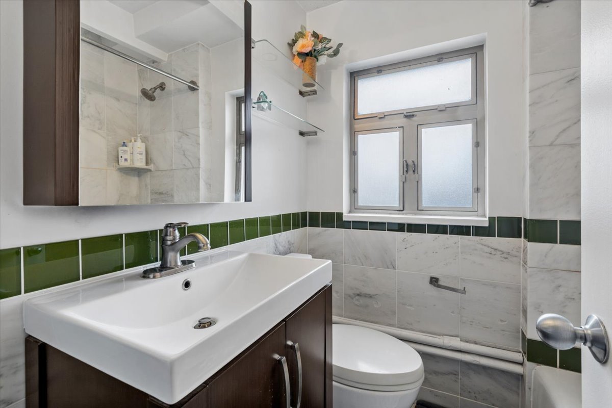
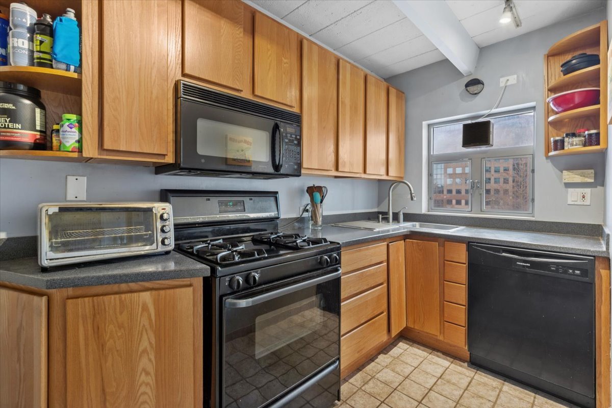
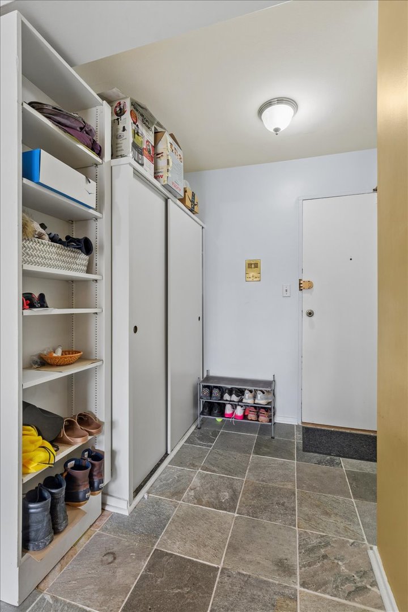
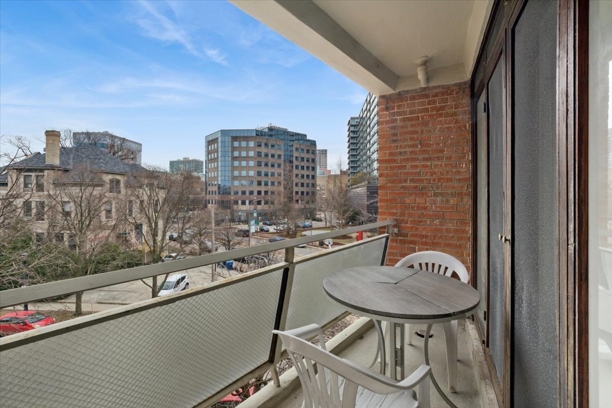
Perched at the southwest corner of Sherman Gardens Co-op, this rarely available 2BD/1BA gem offers tons of natural light and excellent value for the area. The living and dining rooms are bright and open with generous built-ins, while a wall of half-height bookshelves form a perfect office nook. Both bedrooms are extremely spacious and offer plenty of closet storage, while the private balcony provides the perfect outdoor retreat for you to relax and take in the view. A convenient service elevator provides easy access to basement laundry and personal storage, while the beach, university, trains, restaurants and coffee shops are all just steps away from your front door. Leased parking is available to all Sherman Gardens residents for $75/month, and the assessments cover all utilities, property taxes and building maintenance in one easy monthly payment. This is Evanston living at its most effortless. Sherman Gardens does not allow rentals, dogs or in-unit laundry. Cats are OK. Financing is only allowed with a 20% down payment.

Share Property

Location

1860 Sherman Avenue Unit: 4SW, Evanston, IL 60201

Status

Sold
Elliott Sowards

Elliott Sowards

TITLE

Real Estate Broker

Property Amenities

Interior
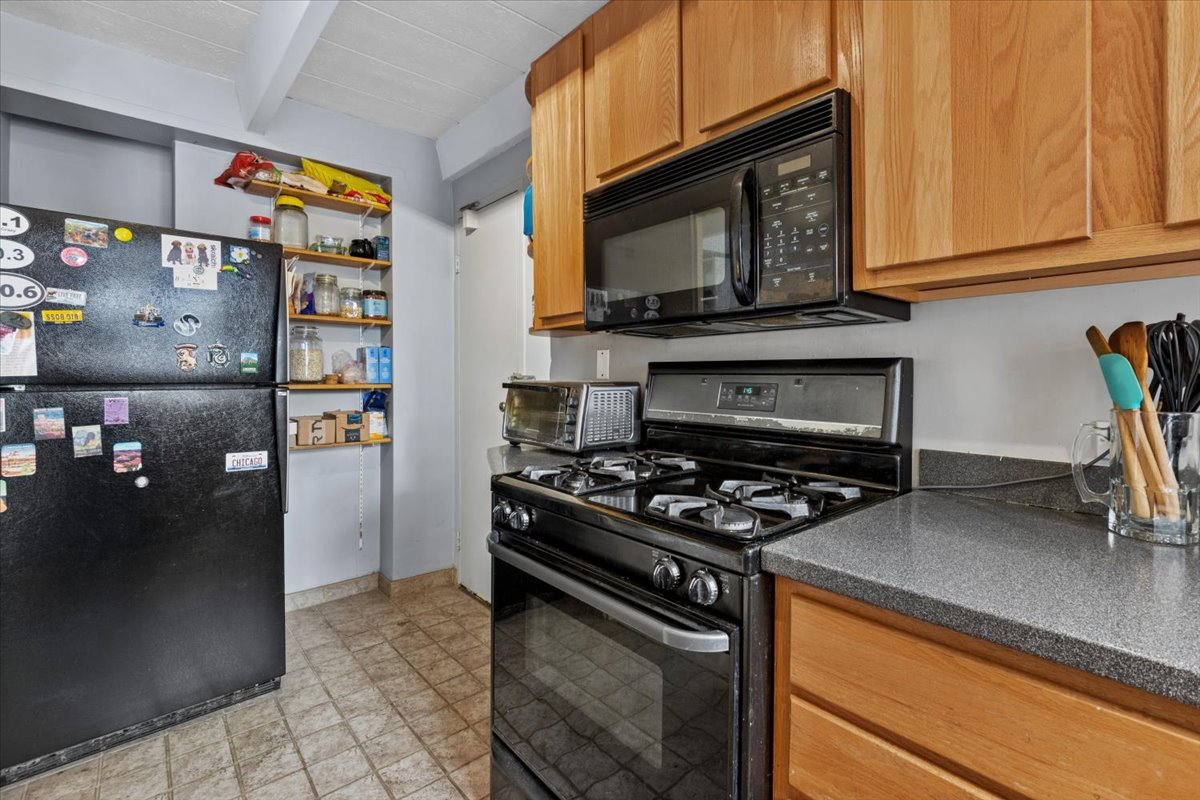
Appliances Range, Microwave, Dishwasher, Refrigerator
Total Bedrooms: 2
Full Bathrooms: 1
Other Interior Features Elevator
Area & Lot
Living area 1,000 Sq.Ft.
MLS® ID 12604548
Year Built 1946
School District 202
High School Evanston Twp High School
Middle School Nichols Middle School
Elementary School Dewey Elementary School
Type Residential
Status Sold
Exterior
Stories 7
Air conditioning Wall Unit(s)
Heat type Natural Gas, Radiant, Radiant Floor
Water Source Lake Michigan
Sewer Public Sewer
Other Exterior Features Balcony
Parking Off Alley, Off Site, Leased
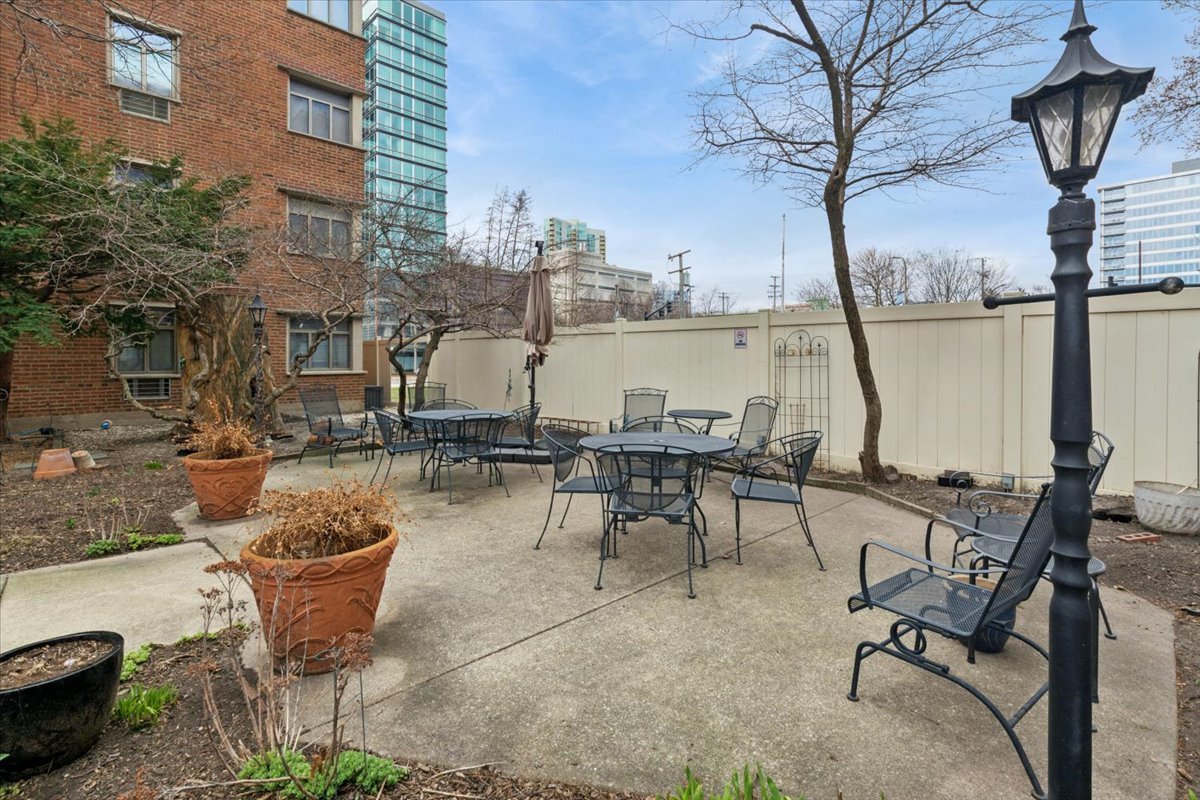
Lot Features Common Grounds
Finance
Sales Price $140,000
HOA Fees $1,212 monthly

Work With Us

Having grown up the son of a small business owner, I know just how important meeting the needs of the client is. Let myself and the team at Baird & Warner help you with all of your real estate needs.