24422 W Blackcherry Lane
VIEW PHOTOS
Listed by Nicole Flores with Baird & Warner 773-816-9264
$600,000

24422 W Blackcherry Lane

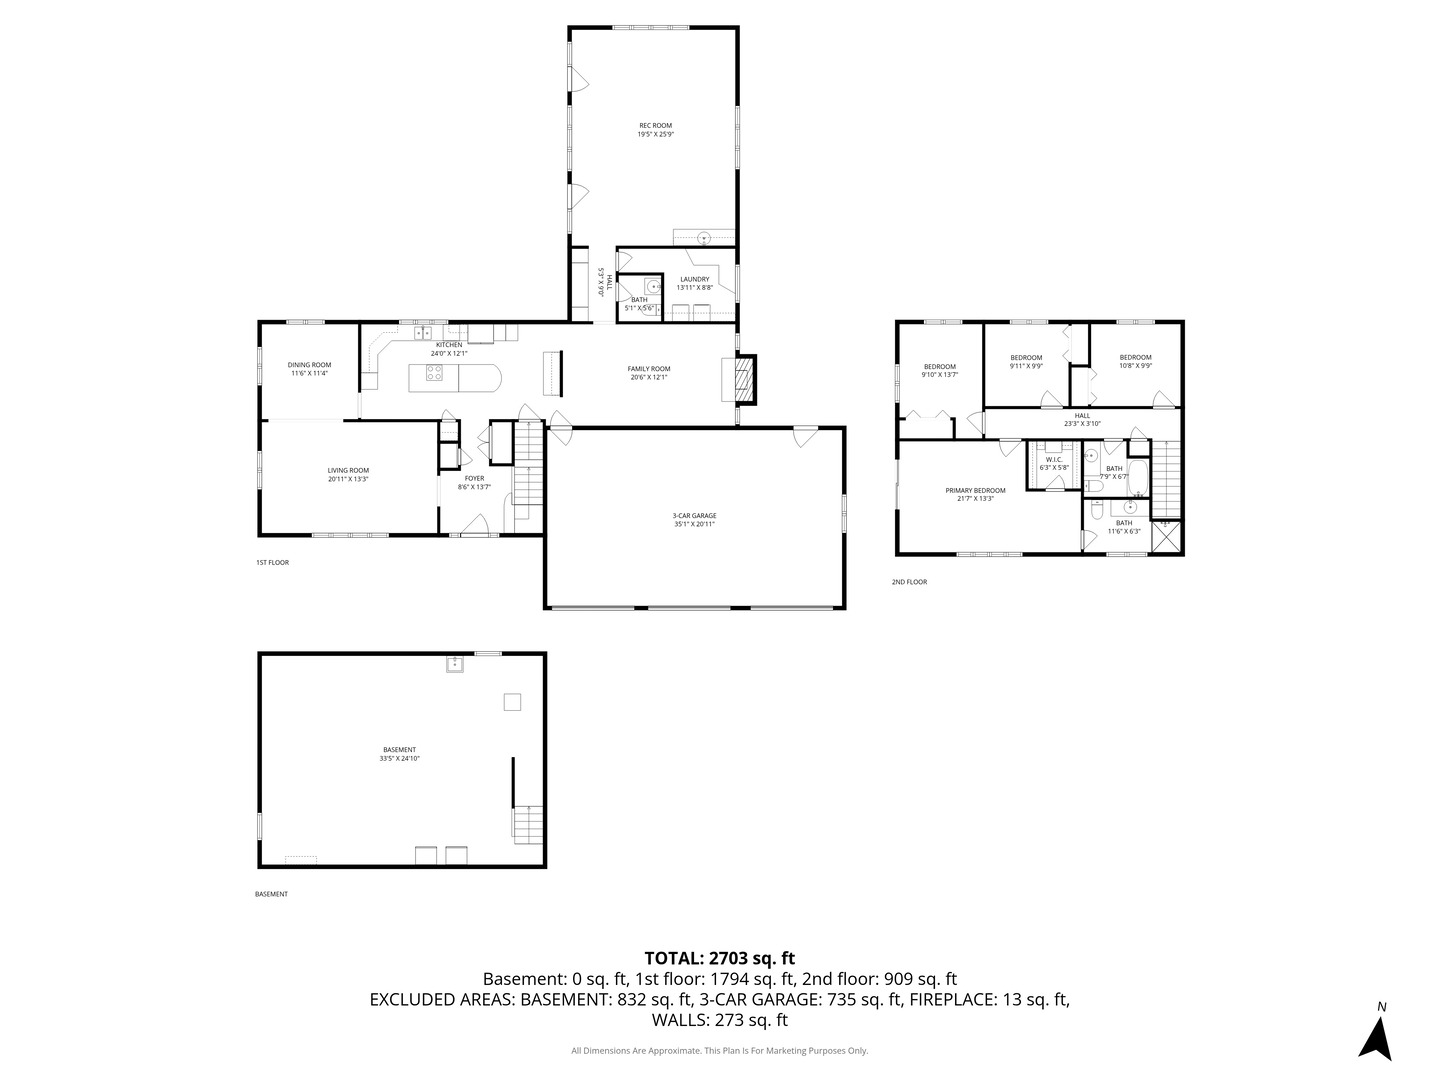
4 Beds 3 Baths 2,703 Sq.Ft. 1.47 Acres

Description

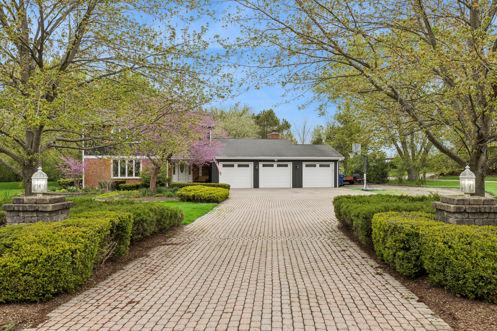
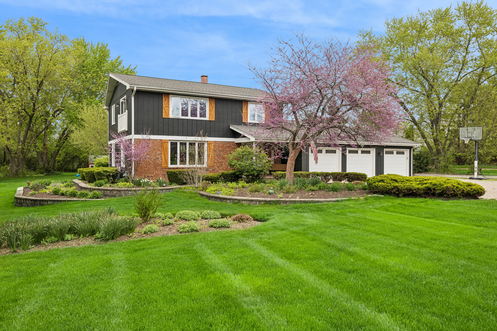
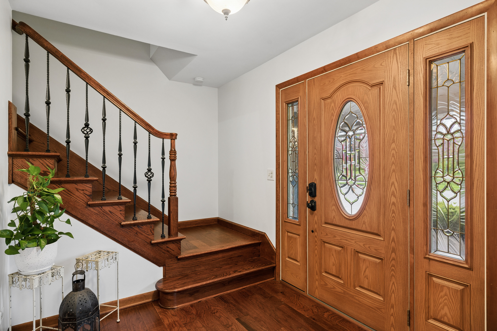
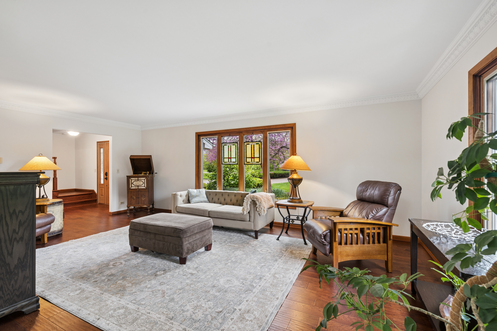
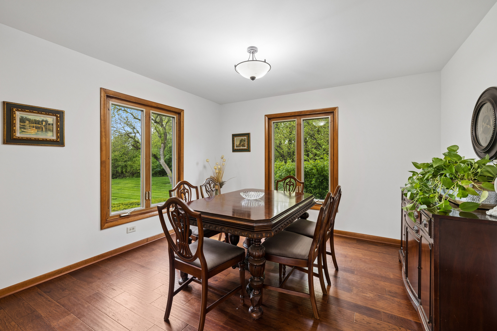
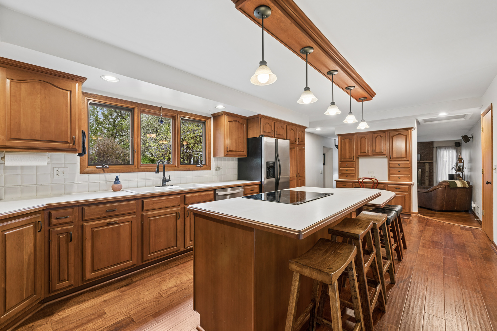
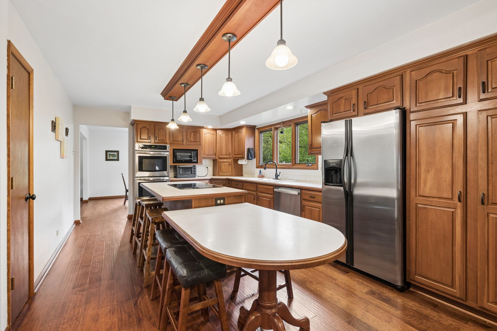
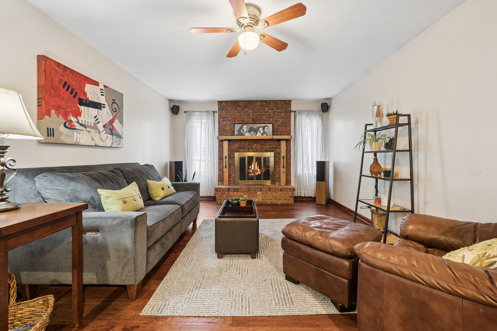
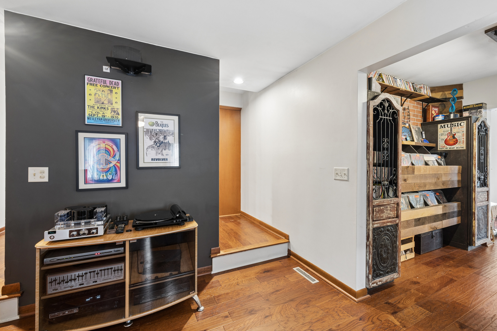
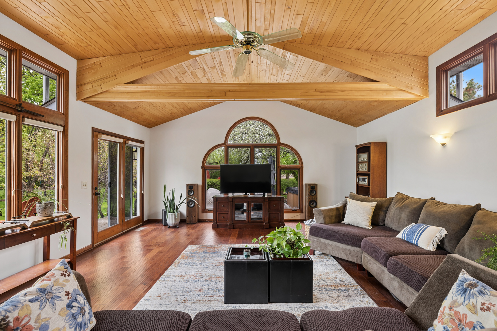
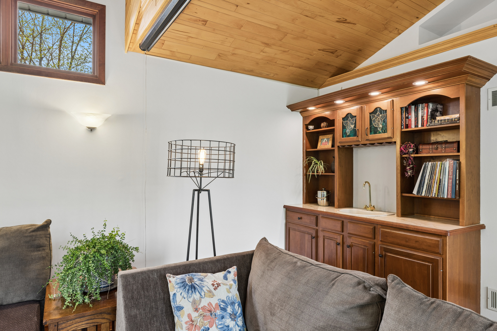
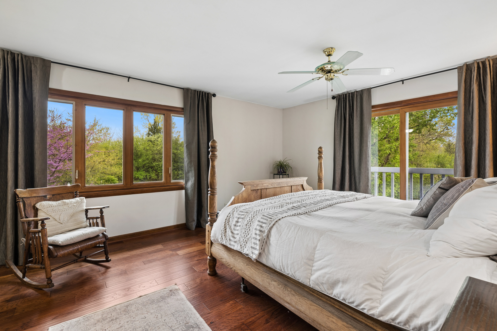
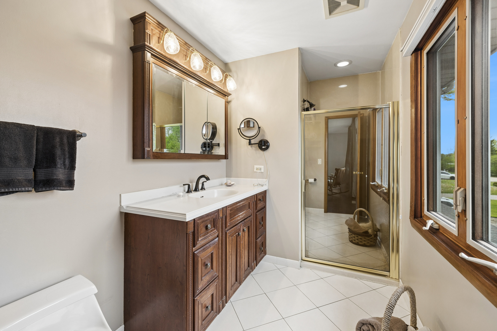
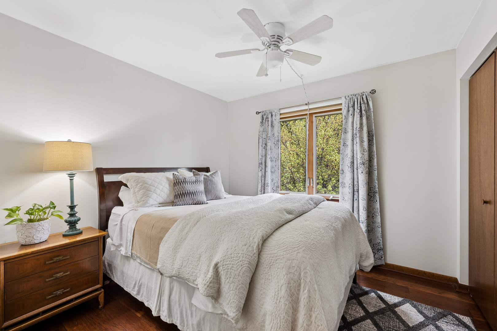
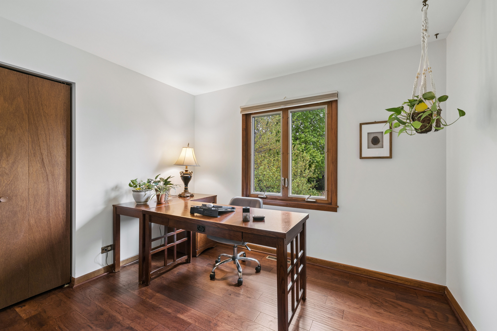
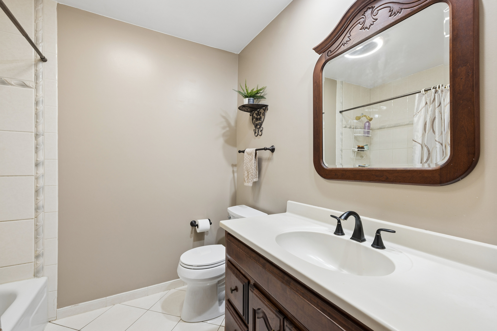
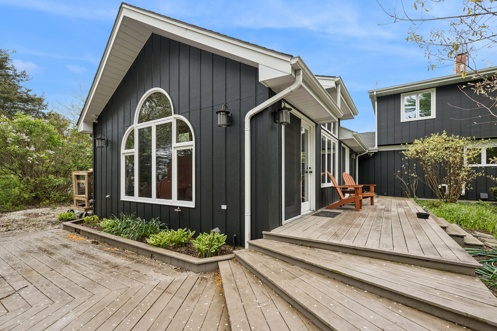
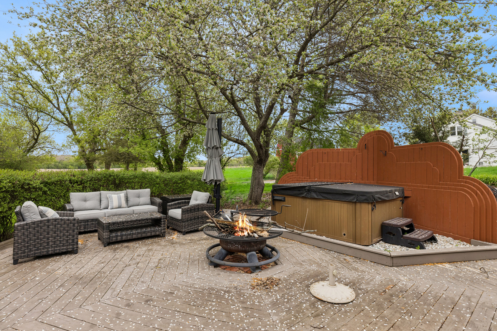
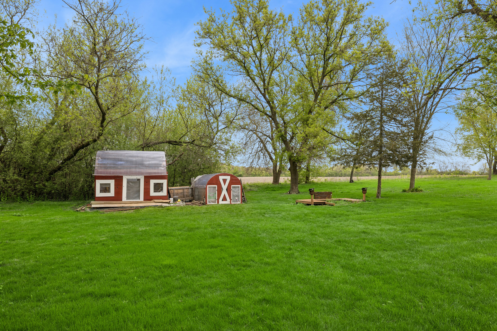
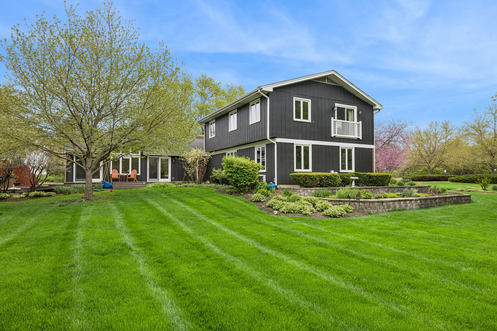
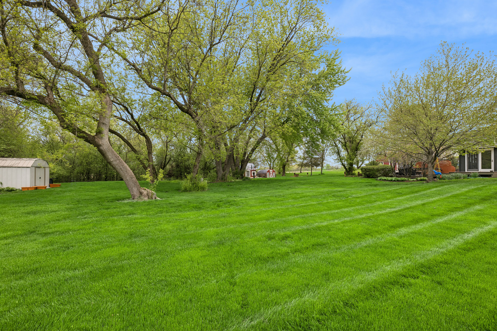
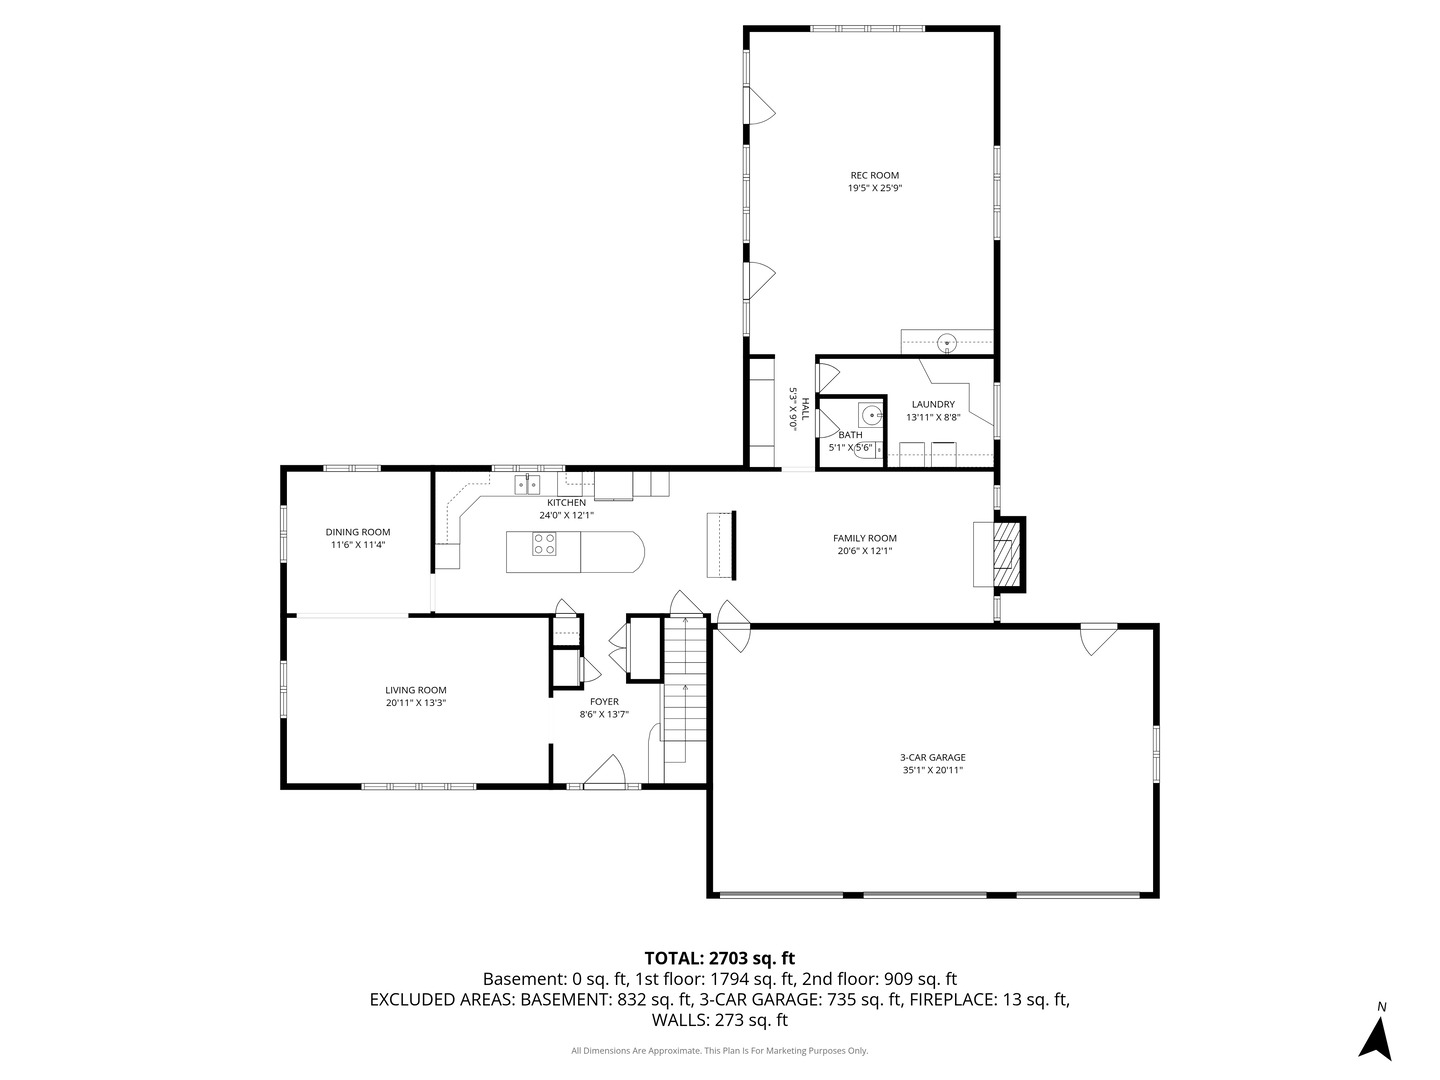
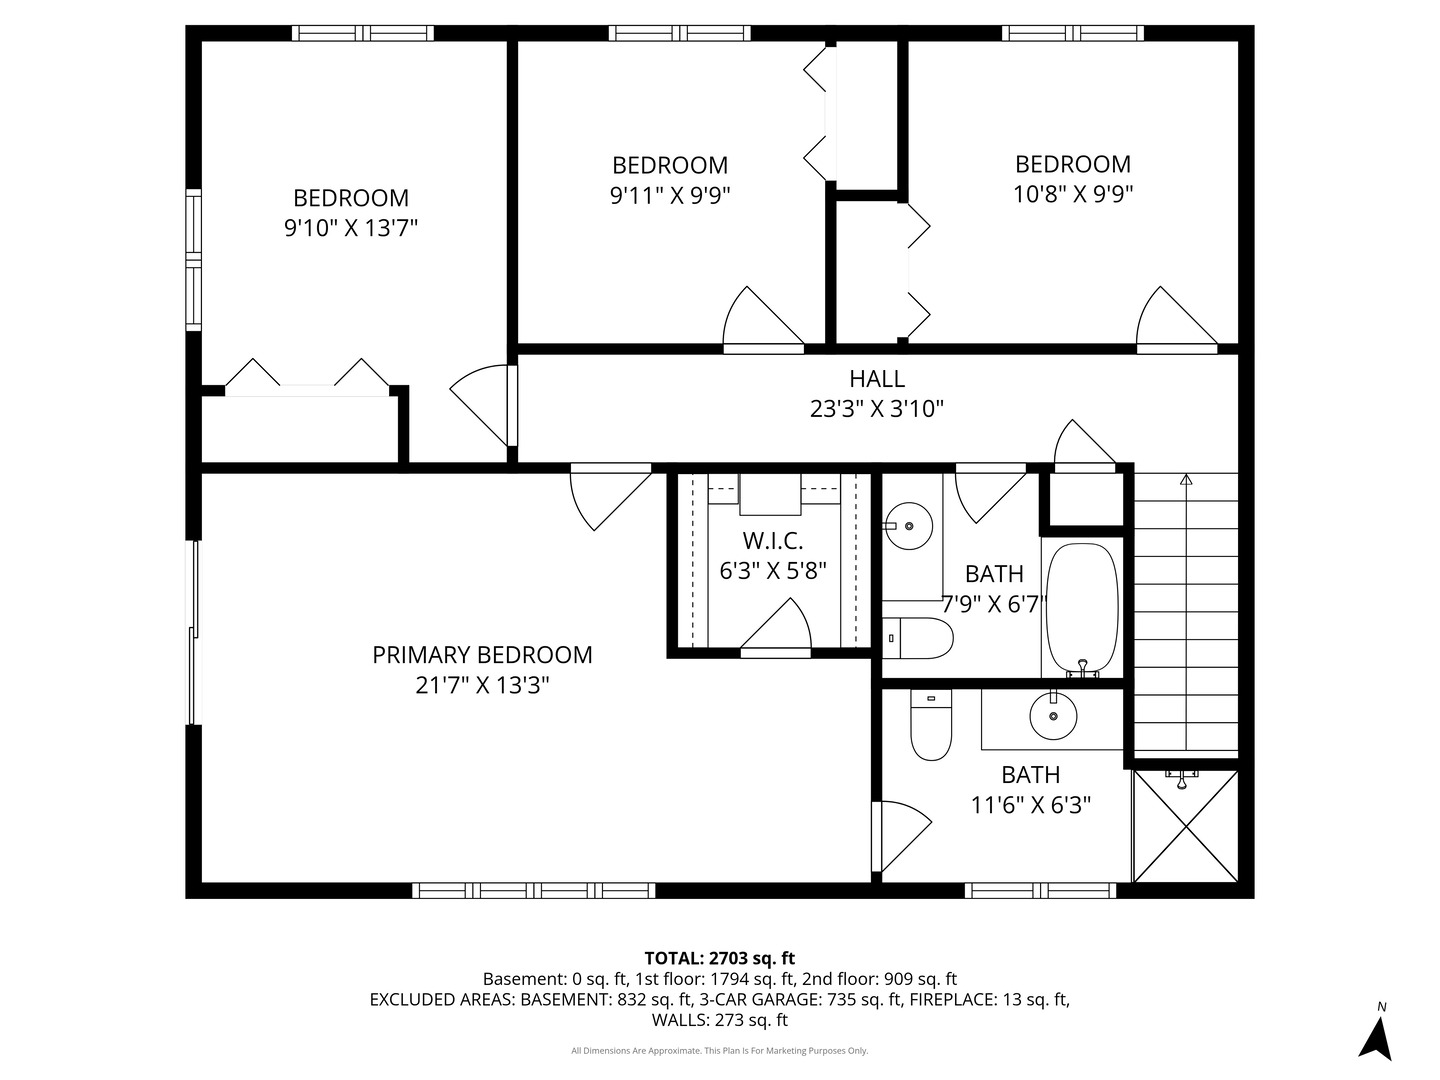
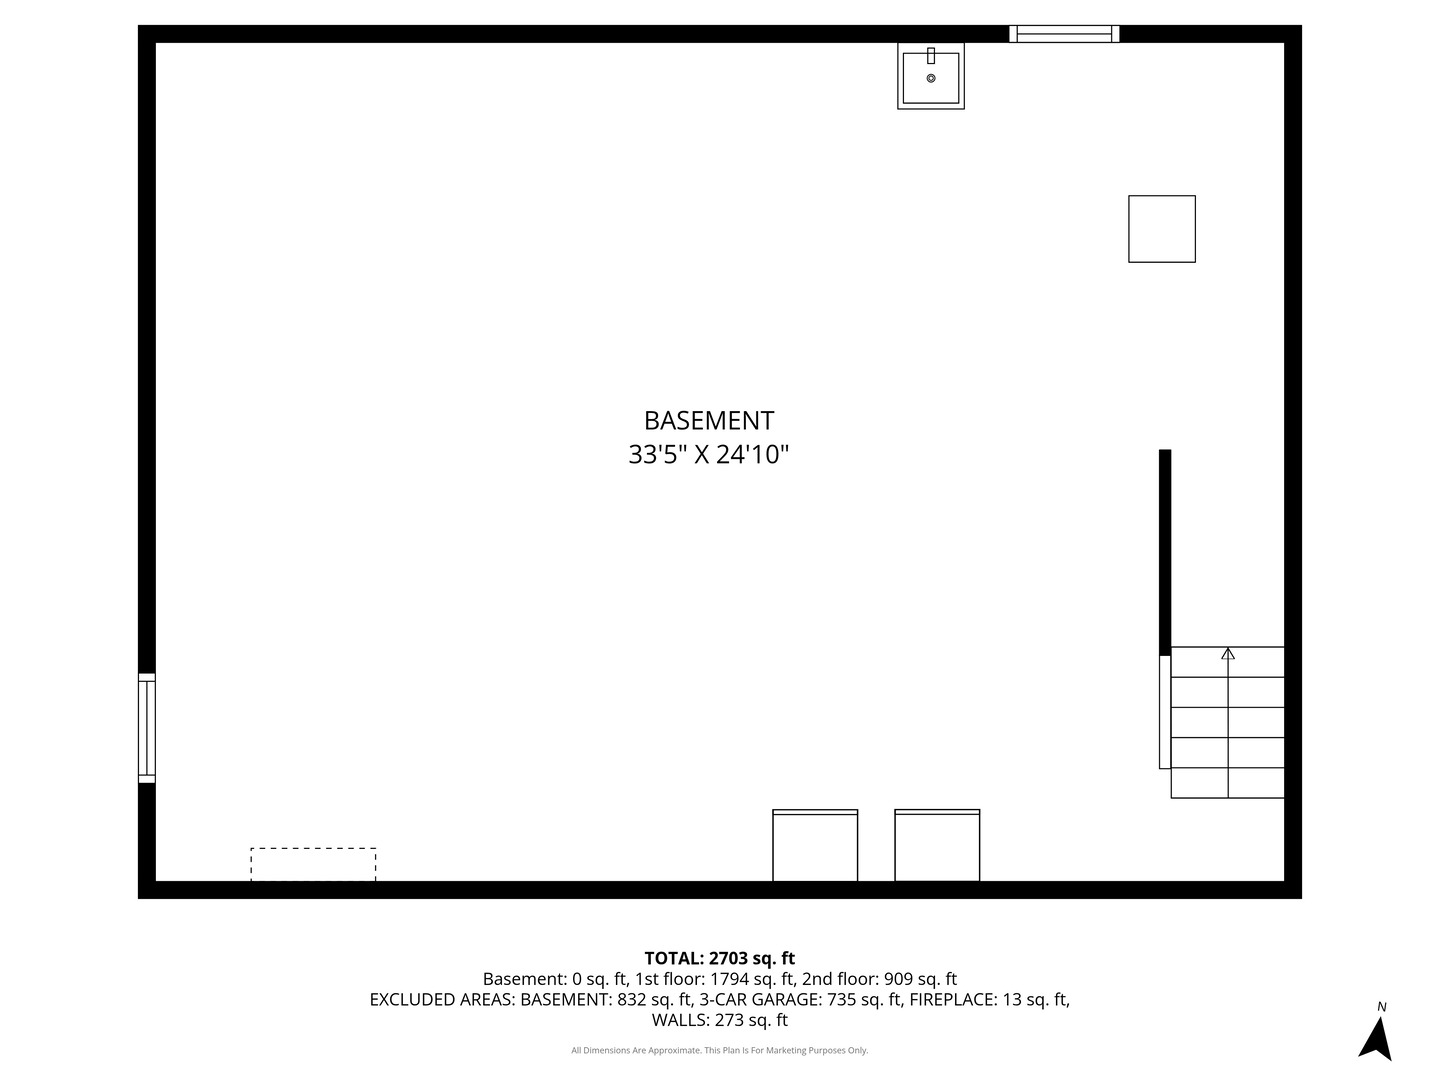
Breathtaking country setting in unincorporated Ingleside! Situated on 1.47 acres and surrounded by farmland, this property offers privacy, open space, and beautifully landscaped grounds with extensive hardscaping, mature perennials, fire pit, and hot tub. An impressive brick paver driveway provides great curb appeal. Inside, the home offers over 2,800 sq ft with spacious room sizes throughout. The standout great room features vaulted ceilings, a wet bar, and floor-to-ceiling windows with expansive views, ideal for both everyday living and entertaining. Three separate living spaces on the main level include the great room, a den with fireplace, and a formal living room, offering flexibility for a variety of lifestyles. The cherry kitchen includes abundant cabinetry, pantry closet, built-in office nook, and eat-in seating area. (easily removable). The primary suite is generously sized with a private bath, creating a comfortable retreat. Additional features include hardwood floors, crown molding, and dual furnaces for zoned heating. Located in unincorporated Lake Villa Township with low taxes.

Share Property

Location

24422 W Blackcherry Lane, Ingleside, IL 60041

Status

Sold
Elliott Sowards

Elliott Sowards

TITLE

Real Estate Broker

Property Amenities

Interior
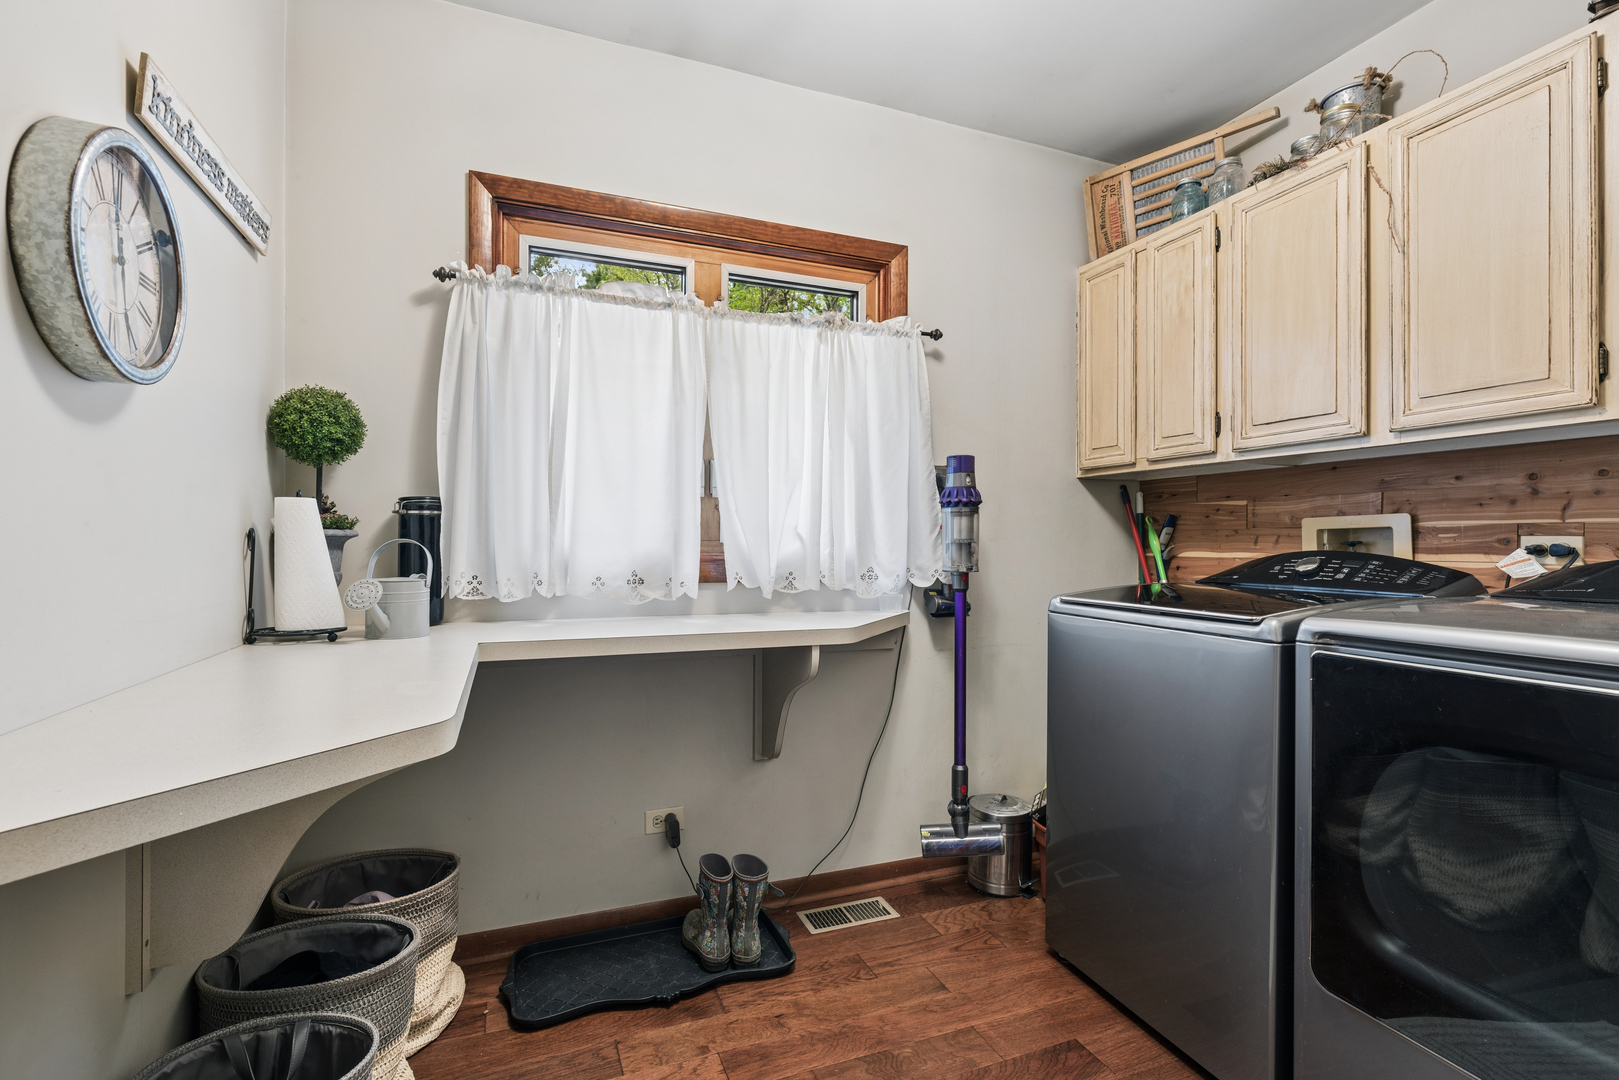
Laundry room Main Level
Fireplace Attached Fireplace Doors/Screen
Appliances Double Oven, Microwave, Dishwasher, Refrigerator, Washer, Dryer
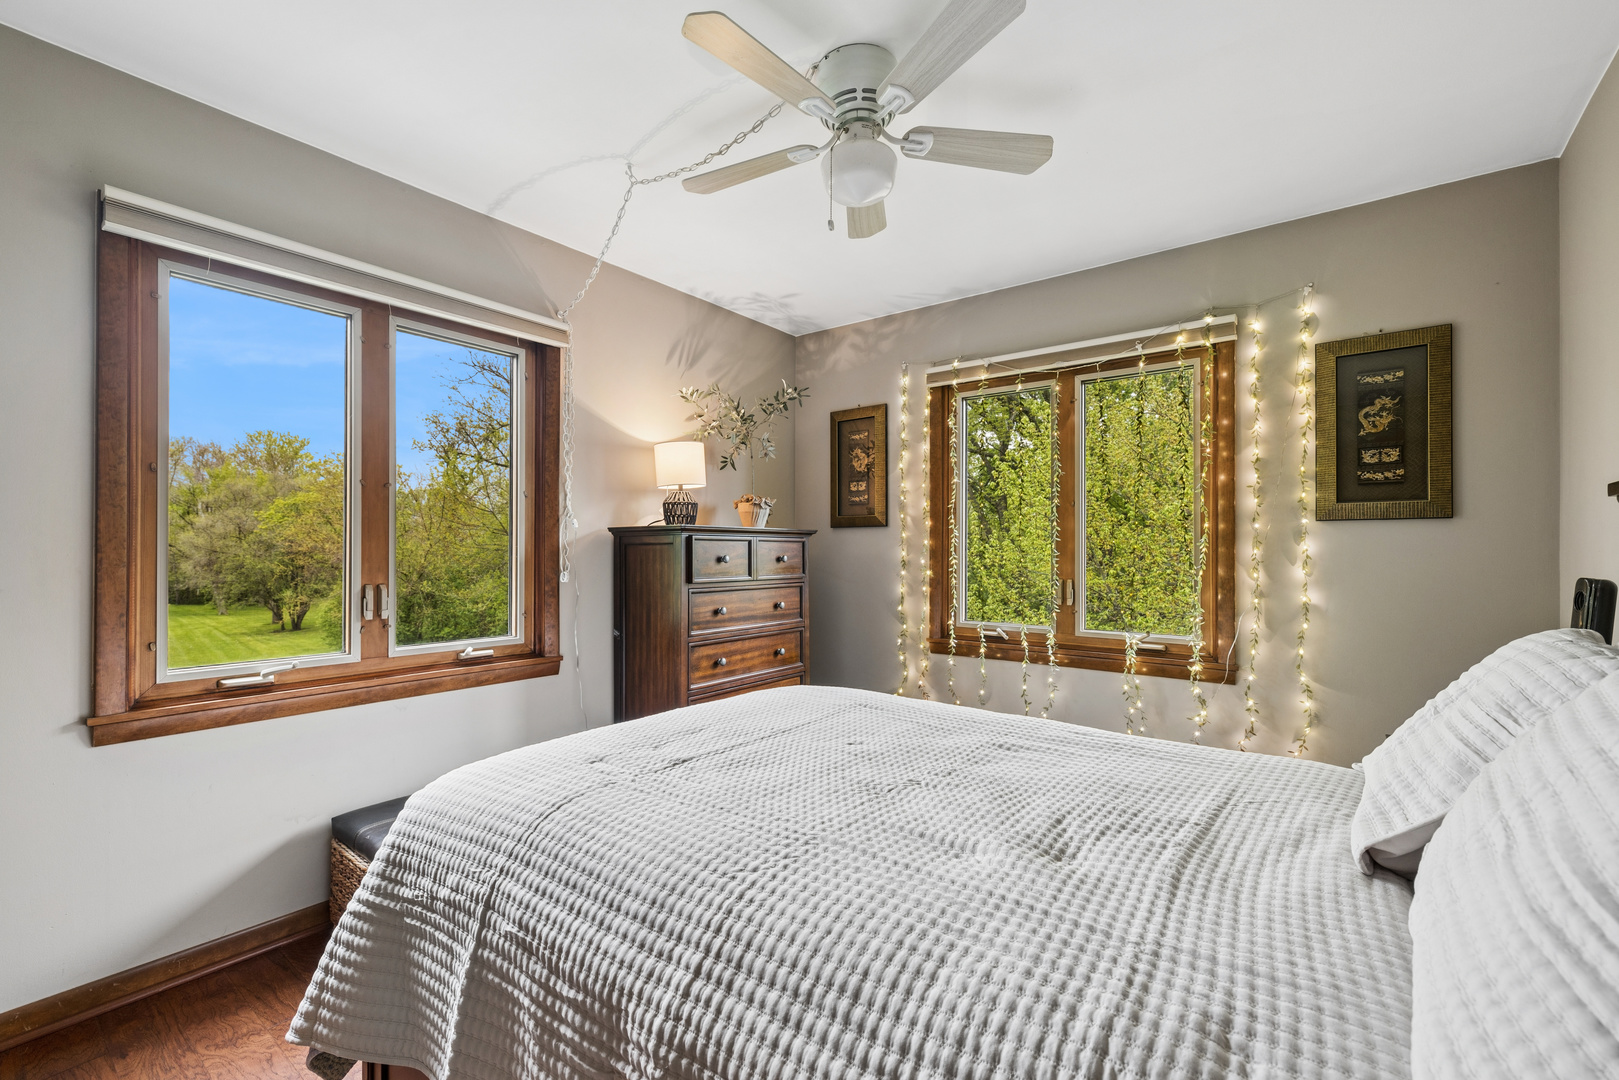
Total Bedrooms: 4
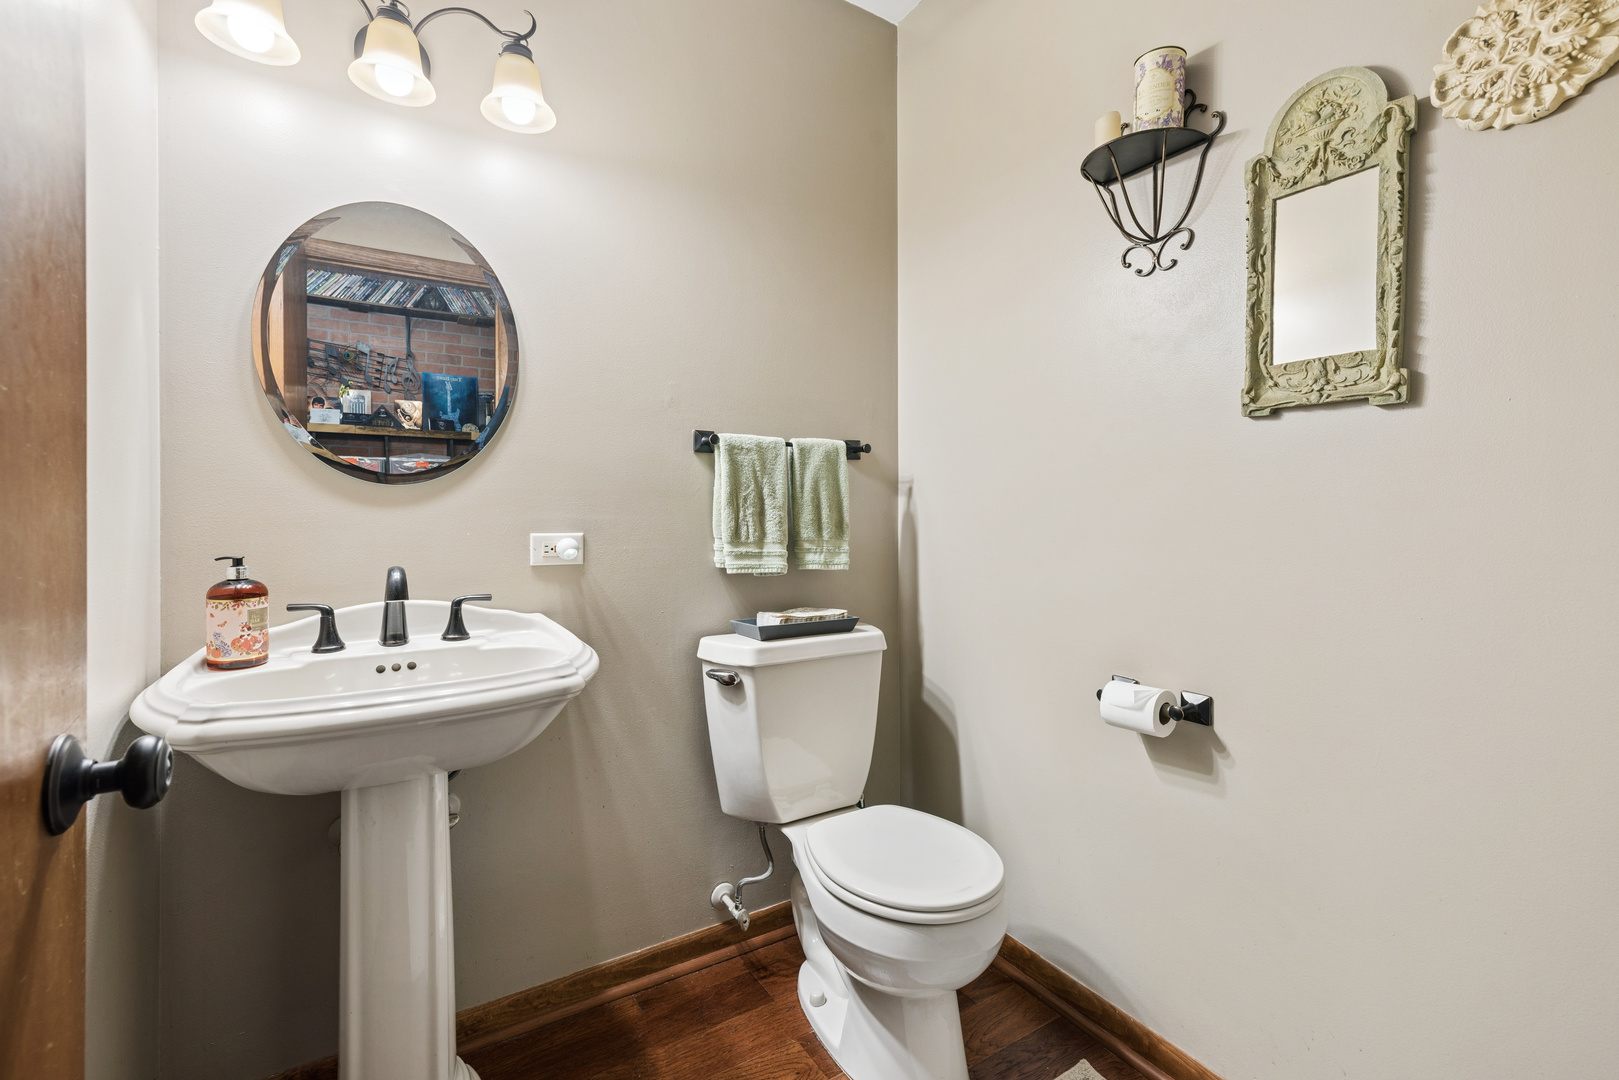
Half Bathrooms: 1
Full Bathrooms: 2
Other Interior Features Wet Bar
Area & Lot
Lot Area 1.47 Acres
Living area 2,703 Sq.Ft.
MLS® ID 12613207
Year Built 1980
School District 124
High School Grant Community High School
Type Residential
Status Sold
Exterior
Air conditioning Central Air, Zoned
Heat type Natural Gas, Forced Air, Zoned
Water Source Well
Garage Space 3.0
Sewer Public Sewer
Other Exterior Features Hot Tub
Parking Brick Driveway, Yes, Garage Owned, Attached, Garage
Lot Features Landscaped
Roof Asphalt
Finance
Sales Price $600,000
Real Estate Tax $9,283 yearly

Work With Us

Having grown up the son of a small business owner, I know just how important meeting the needs of the client is. Let myself and the team at Baird & Warner help you with all of your real estate needs.