3716 N Kenmore Avenue Unit: 1
VIEW PHOTOS
Bought with Angela Rasich with eXp Realty and Listed by Angela Rasich with eXp Realty 312-509-0074
$7,050/mo

3716 N Kenmore Avenue Unit: 1

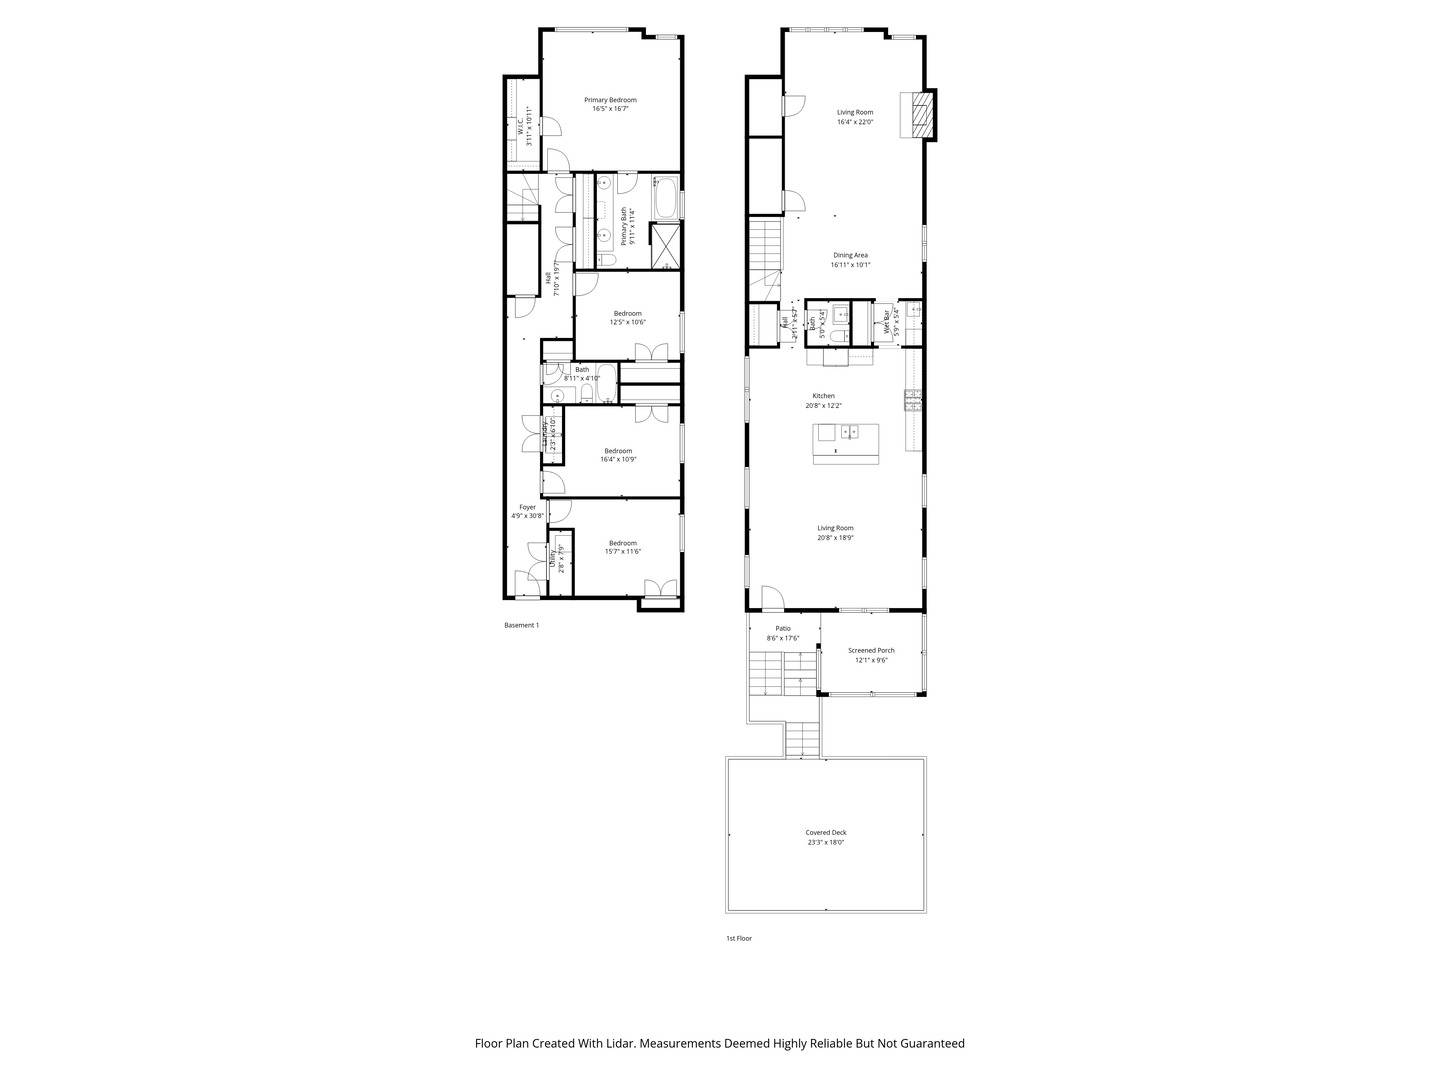
4 Beds 3 Baths 3,200 Sq.Ft.

Description

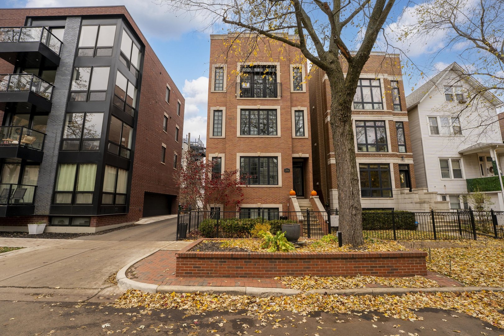
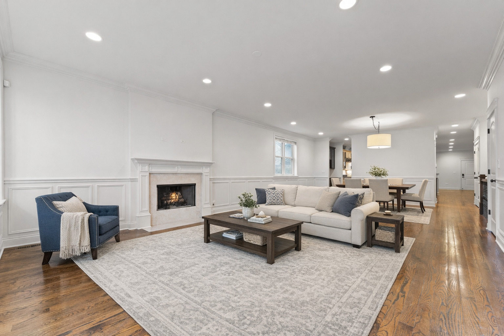
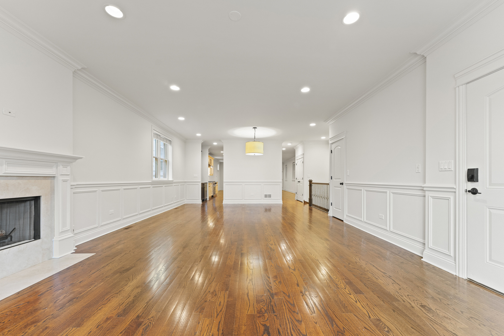
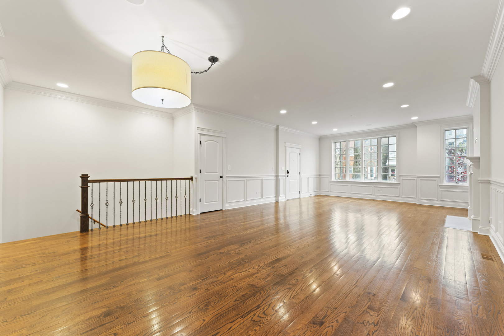
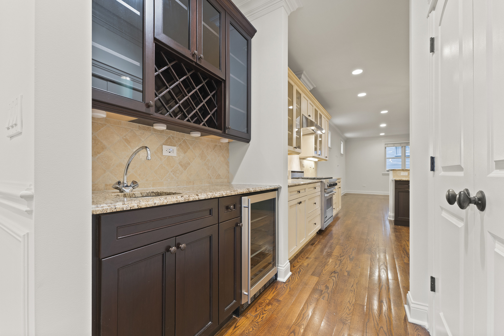
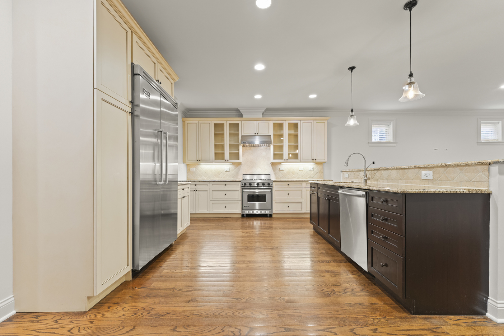
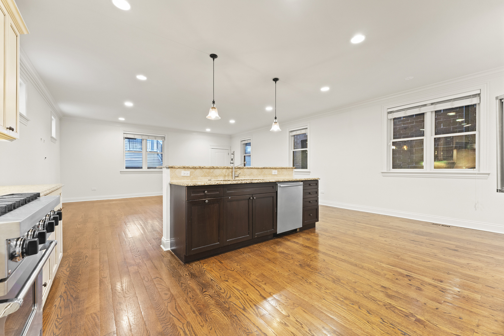
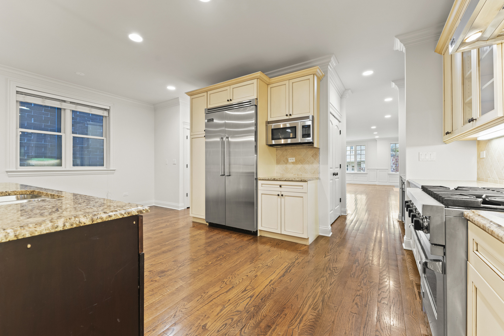
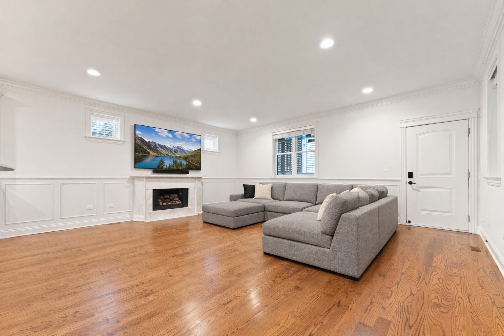
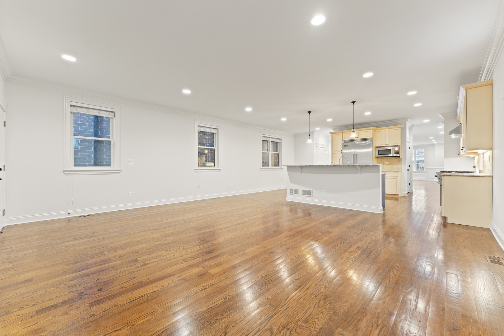
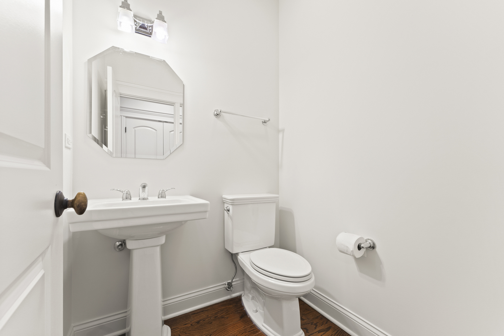
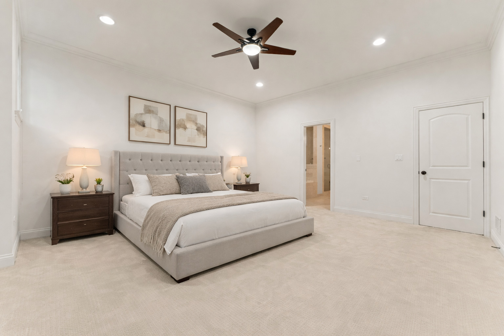
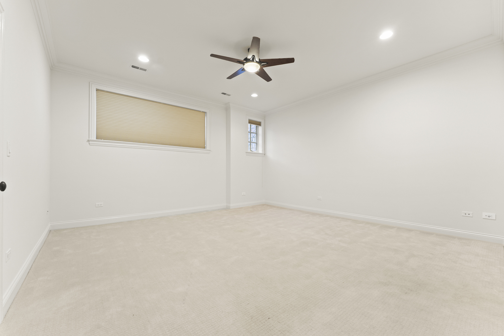
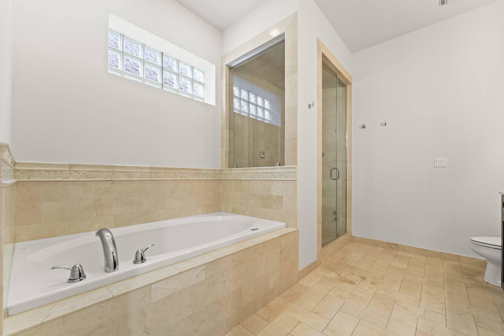
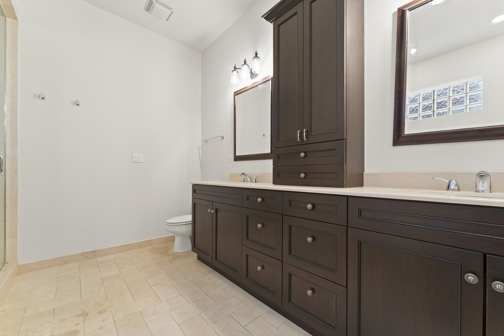
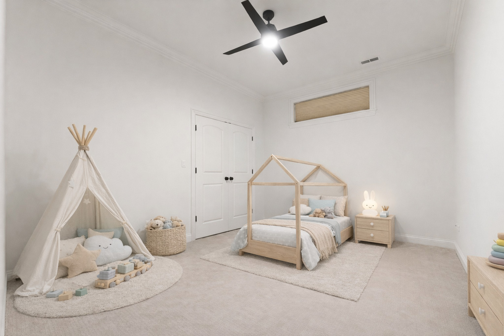
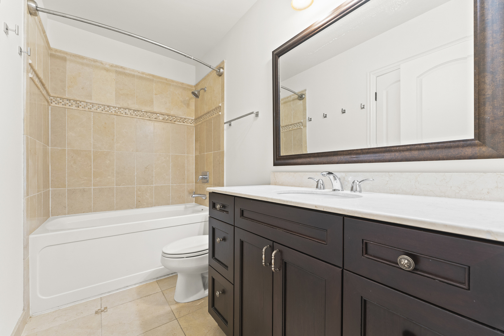
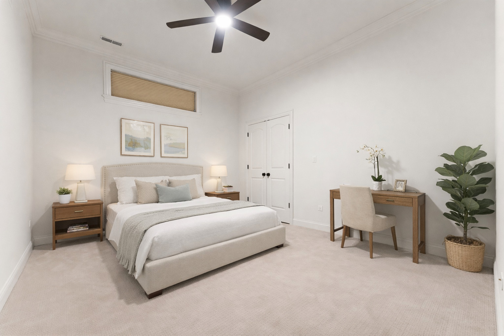
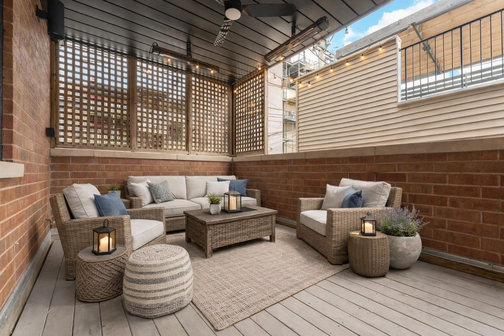
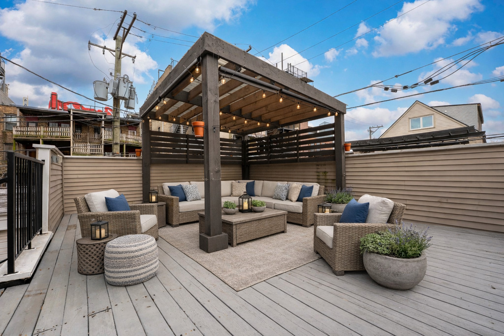
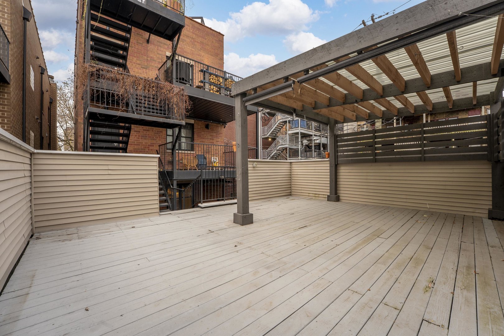
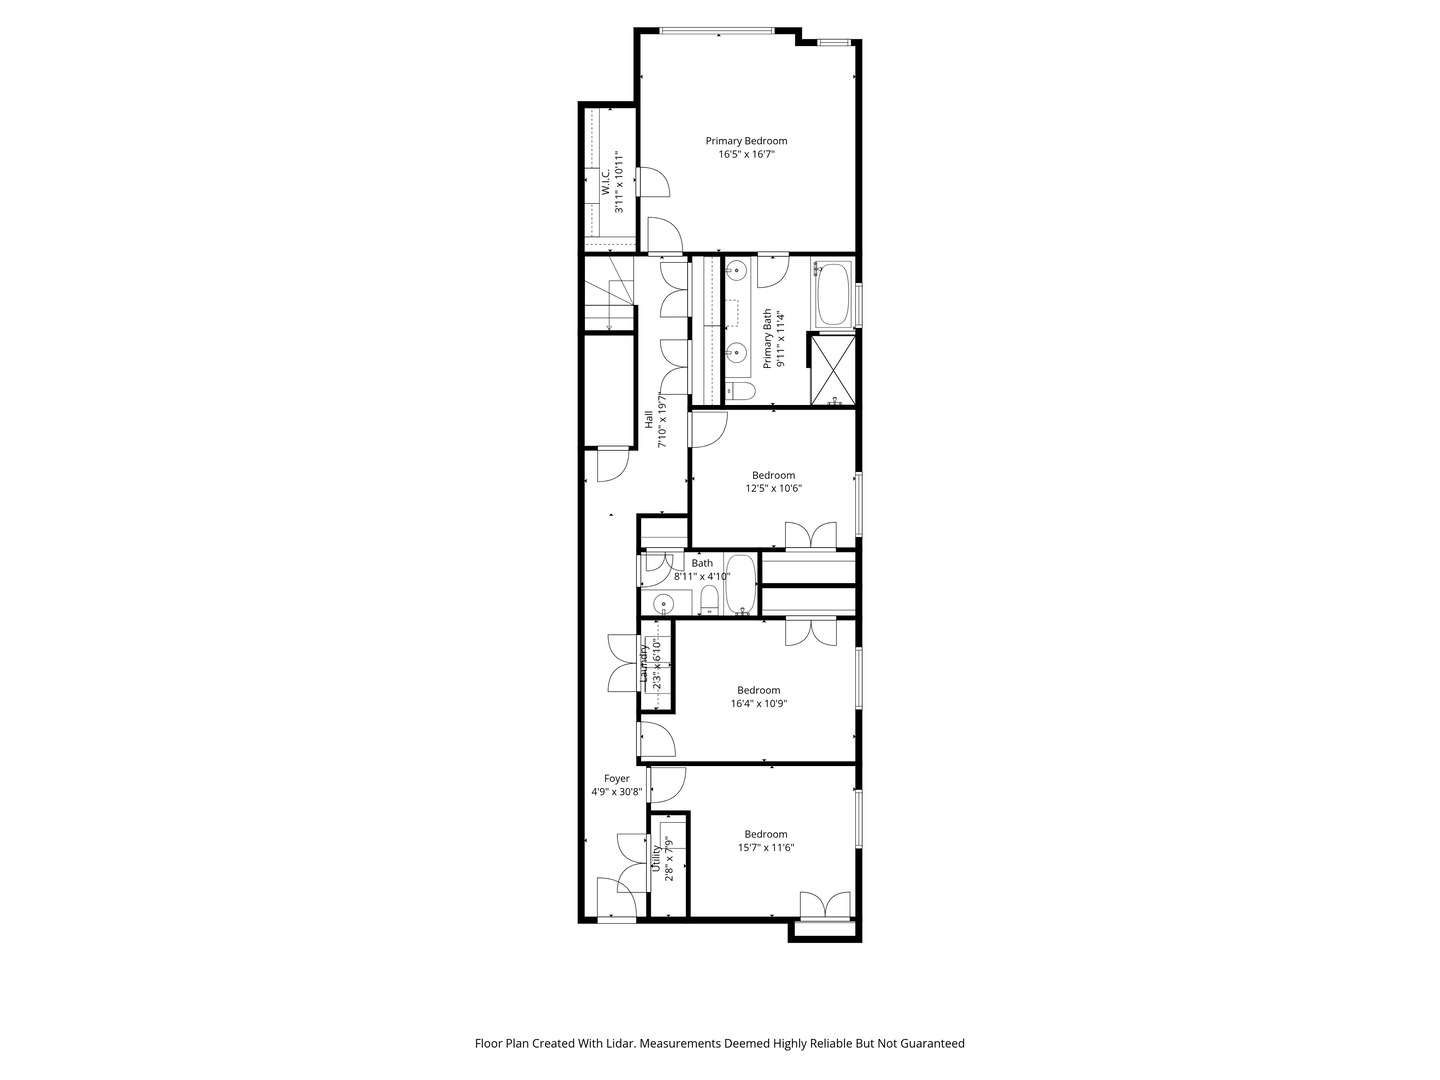
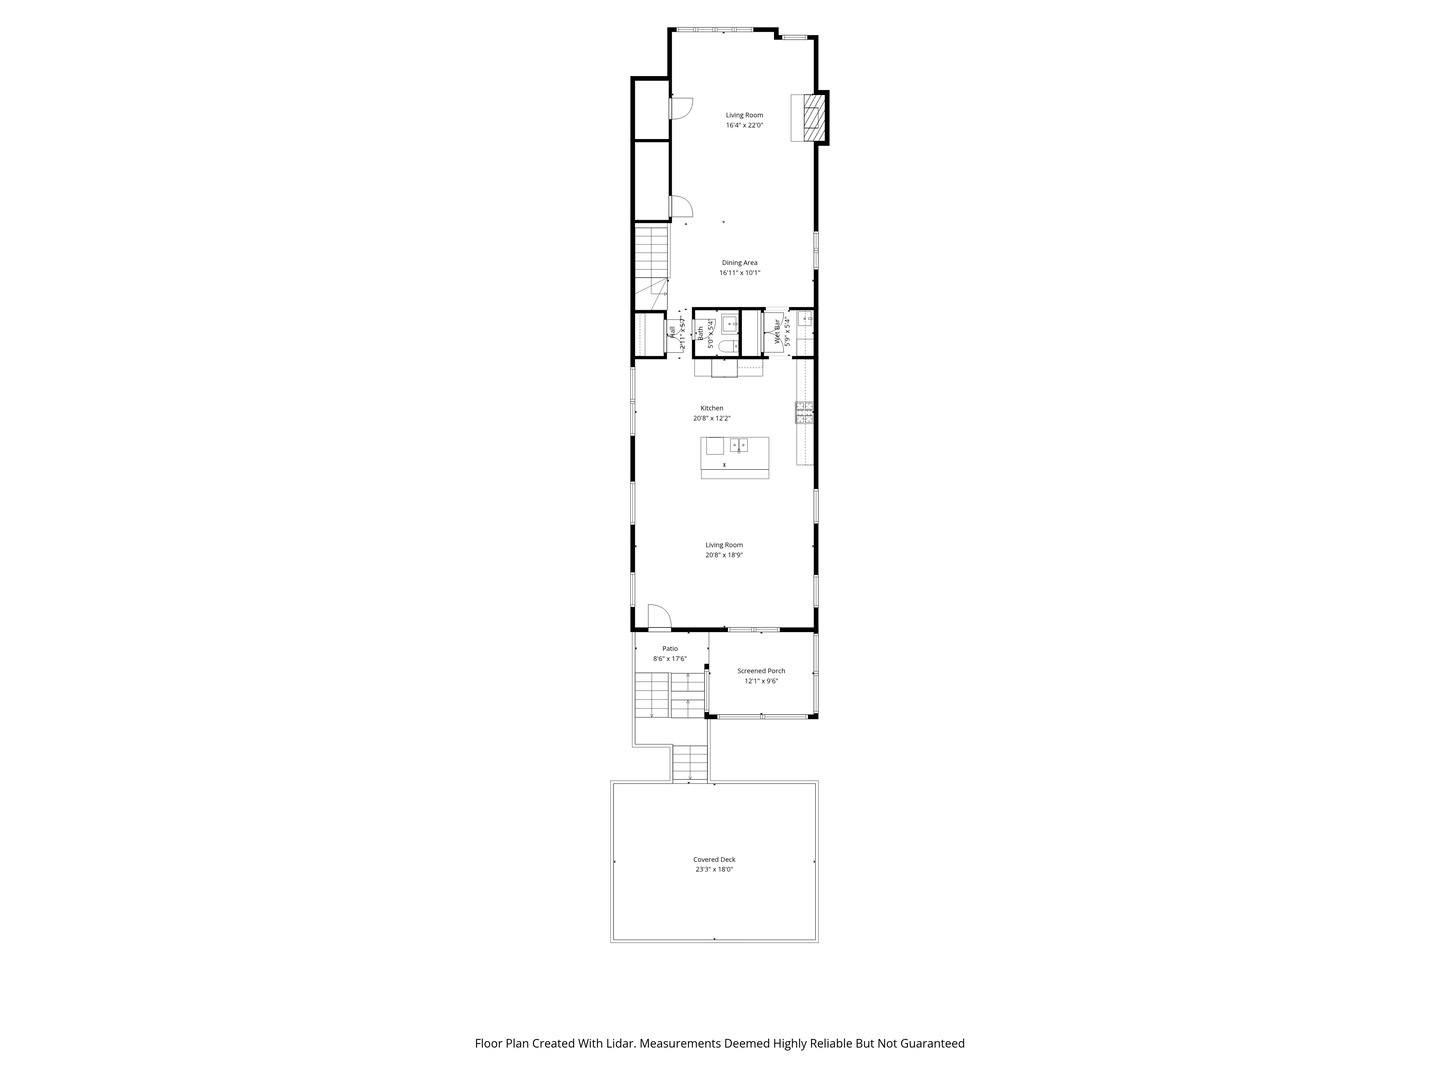
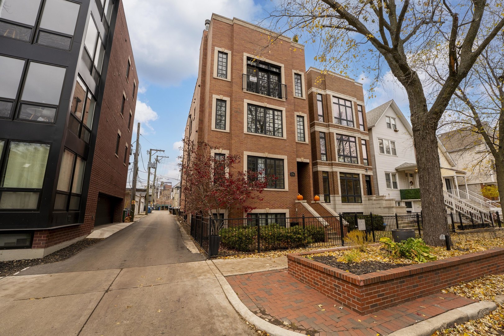
Spacious 4BR/2.1BA Duplex-Down in Prime Wrigleyville Location! Live large in this extra-wide duplex-down just steps from Wrigley Field and the Southport Corridor. The main level features hardwood floors, a cozy gas fireplace, and an open kitchen with Viking appliances, granite counters, breakfast bar, and tons of storage. The family room opens to a covered terrace with outdoor TV and heaters - perfect for entertaining or relaxing year-round. Downstairs, all four bedrooms are spacious, including a primary suite with spa-style bath featuring a soaking tub, dual vanity, and steam shower. Radiant heated floors keep the lower level extra comfortable.Enjoy two great outdoor spaces - a covered terrace and private garage rooftop deck with pergola. One garage parking spot included. Quiet, tree-lined street close to restaurants, bars, shopping, and everything Wrigleyville has to offer.

Share Property

Location

3716 N Kenmore Avenue Unit: 1, Chicago, IL 60613

Status

Leased

Date Leased

May 15, 2026

Property Amenities

Interior
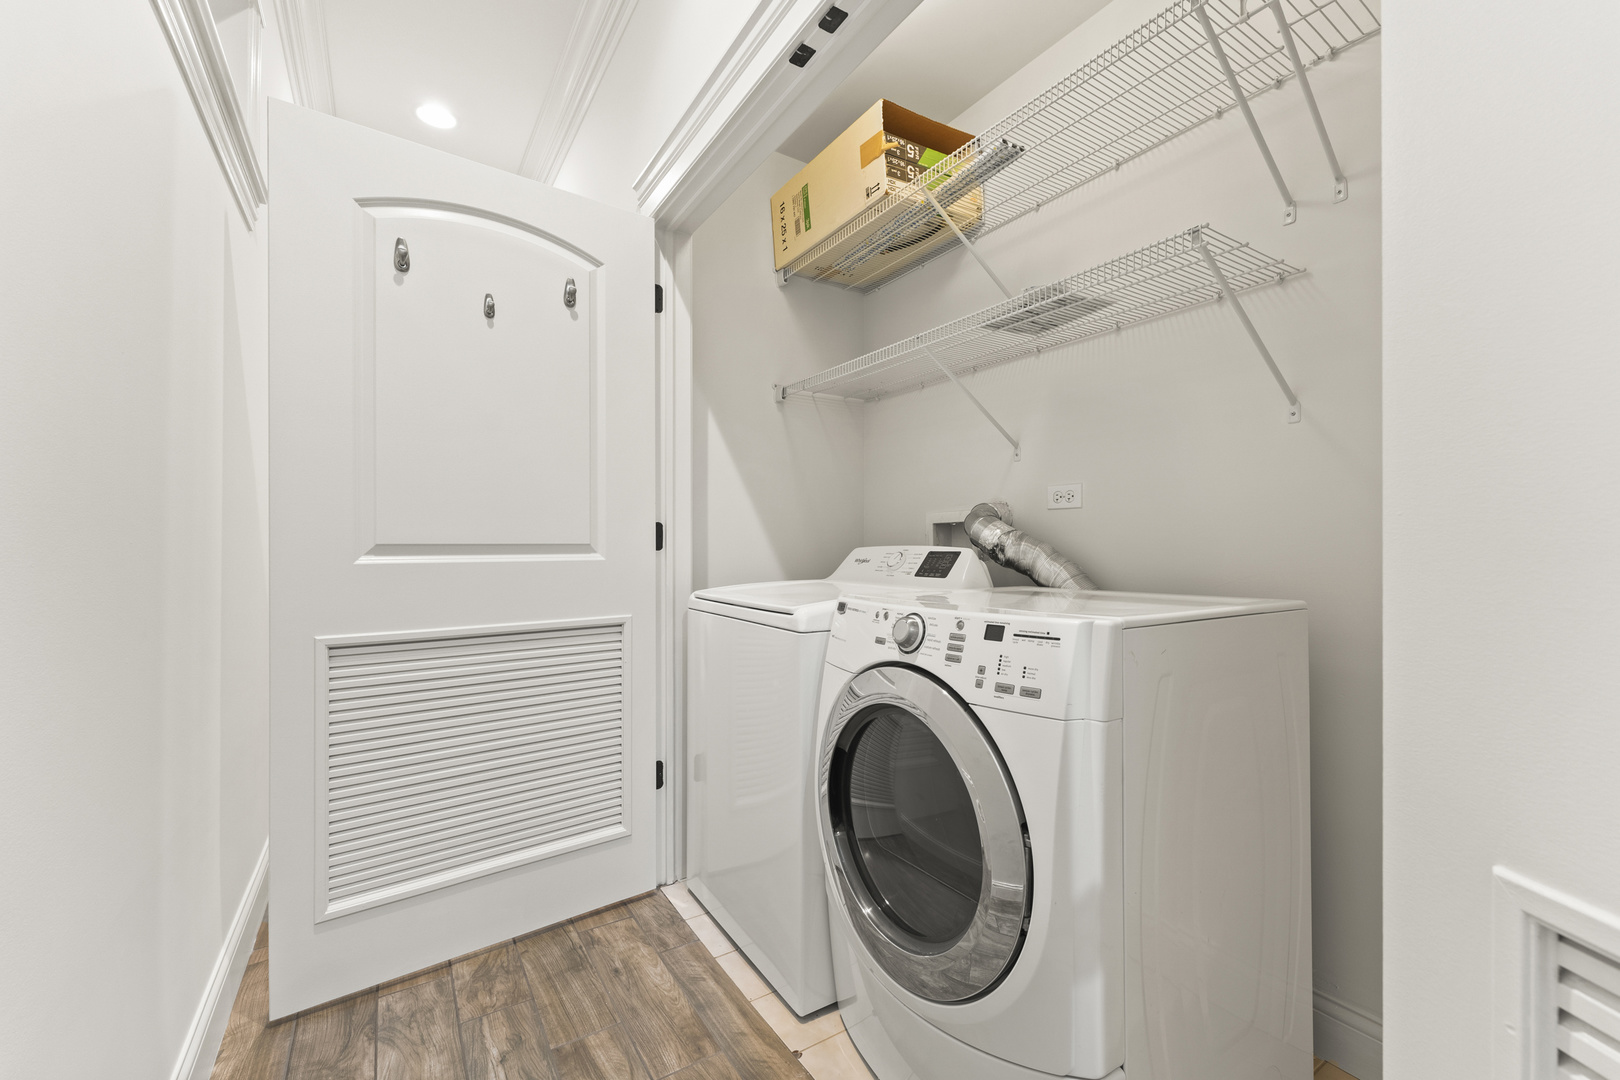
Laundry room In Unit, Laundry Closet
Fireplace Wood Burning, Gas Starter
Appliances Range, Microwave, Dishwasher, Refrigerator, Washer, Dryer, Disposal, Gas Oven
Flooring Hardwood
Total Bedrooms: 4
Half Bathrooms: 1
Full Bathrooms: 2
Other Interior Features Wet Bar, Storage, Open Floorplan, Granite Counters, Separate Dining Room
Area & Lot
Living area 3,200 Sq.Ft.
MLS® ID 12514704
Year Built 2009
School District 299
High School Lake View High School
Middle School Greeley Elementary School
Elementary School Greeley Elementary School
Type Condo
Status Leased
Exterior
Stories 2
Air conditioning Central Air
Heat type Natural Gas, Forced Air, Radiant Floor
Water Source Lake Michigan, Public
Garage Space 1.0
Sewer Public Sewer
Other Exterior Features Roof Deck
Parking Garage Door Opener, Yes, Leased, Detached, Garage
Roof Rubber
Finance
Lease Price $7,050/mo

Work With Us

The Chicagoland Real Estate Advisors Team offers our clients seamless transactions and a lifetime of real estate resources. Our integrated team of agents, attorneys, lenders, and contractors works in sync to turn your goals into a clear, shared vision. Beyond a single transaction, we are your long-term partners, dedicated to building lasting relationships and strategies that fuel your future success.