442 Harbor Drive
442 Harbor Drive
442 Harbor Drive
442 Harbor Drive
442 Harbor Drive
442 Harbor Drive
442 Harbor Drive
442 Harbor Drive
442 Harbor Drive
442 Harbor Drive
442 Harbor Drive
442 Harbor Drive
442 Harbor Drive
442 Harbor Drive
442 Harbor Drive
442 Harbor Drive
442 Harbor Drive
442 Harbor Drive
442 Harbor Drive
442 Harbor Drive
442 Harbor Drive
442 Harbor Drive
442 Harbor Drive
442 Harbor Drive
442 Harbor Drive
442 Harbor Drive
442 Harbor Drive
442 Harbor Drive
442 Harbor Drive
442 Harbor Drive
442 Harbor Drive
442 Harbor Drive
442 Harbor Drive
442 Harbor Drive
442 Harbor Drive
442 Harbor Drive
442 Harbor Drive
442 Harbor Drive
442 Harbor Drive
442 Harbor Drive
442 Harbor Drive
442 Harbor Drive
442 Harbor Drive
442 Harbor Drive
442 Harbor Drive
442 Harbor Drive
442 Harbor Drive
442 Harbor Drive
442 Harbor Drive
442 Harbor Drive
442 Harbor Drive
442 Harbor Drive
442 Harbor Drive
442 Harbor Drive
442 Harbor Drive
442 Harbor Drive
442 Harbor Drive
442 Harbor Drive
442 Harbor Drive
442 Harbor Drive
442 Harbor Drive
442 Harbor Drive
442 Harbor Drive
442 Harbor Drive
442 Harbor Drive
442 Harbor Drive
442 Harbor Drive
VIEW PHOTOS
Bought with Elliott Sowards with Baird & Warner and Listed by Dana Anest with GMC Realty LTD 630-768-7136
$465,100

442 Harbor Drive

4 Beds 3 Baths 3,032 Sq.Ft. 10,323.72 Sq.Ft.

Description

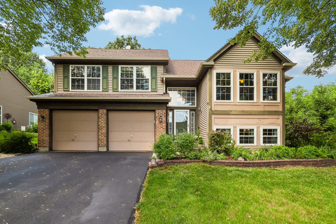
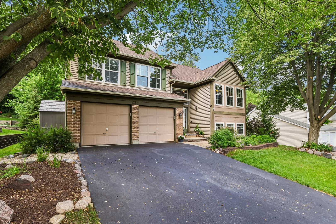
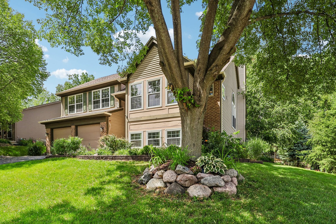
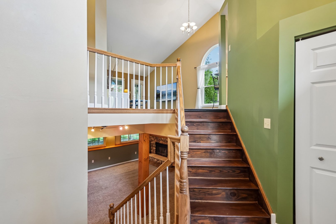
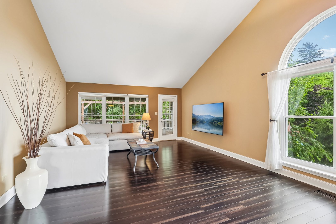
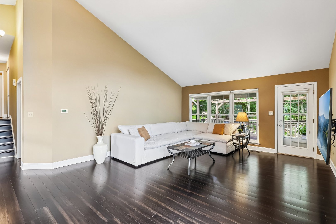
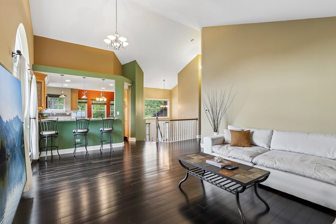
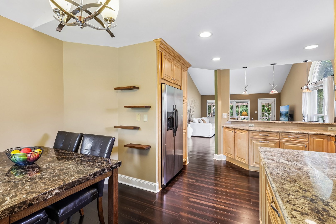
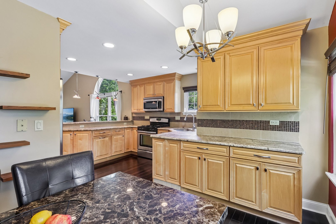
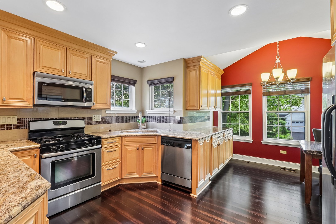
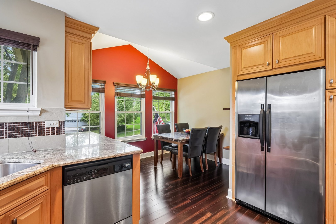
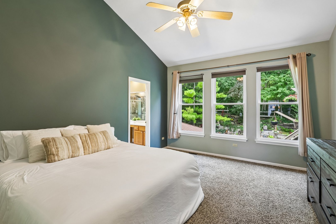
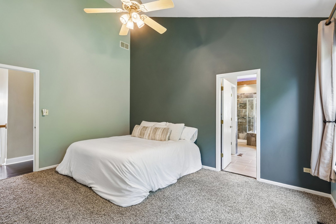
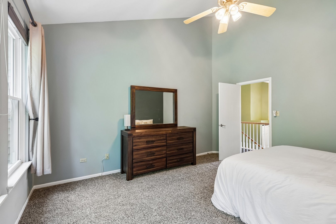
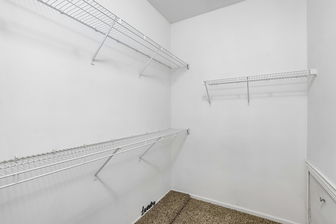
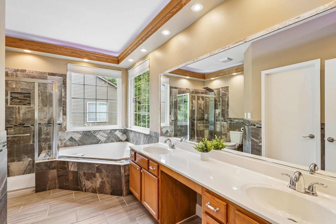
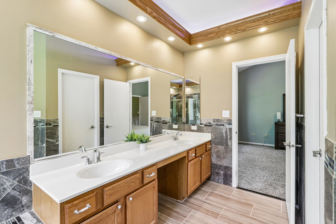
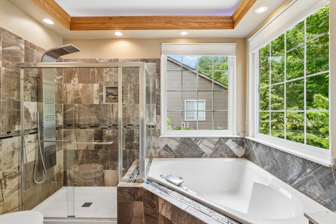
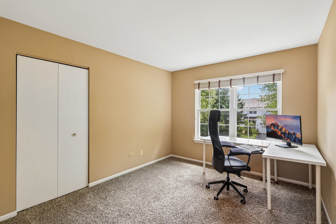
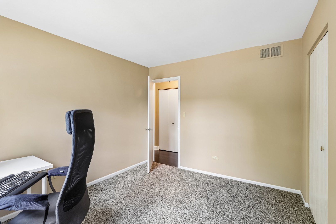
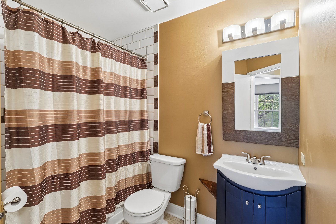
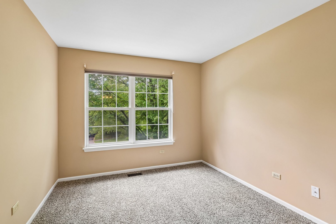
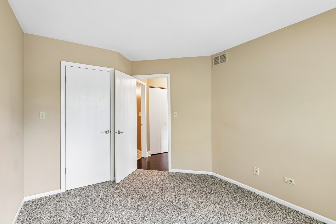
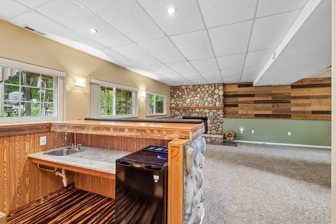
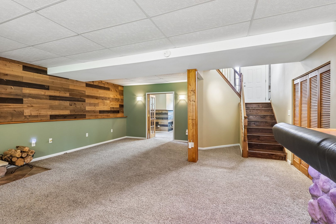
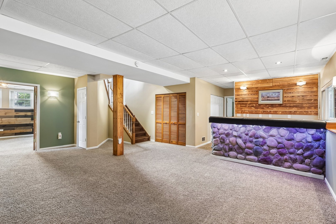
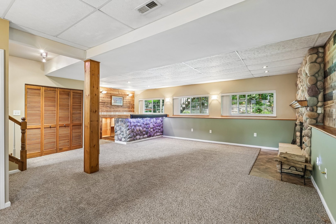
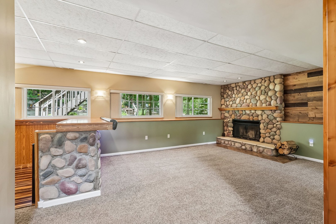
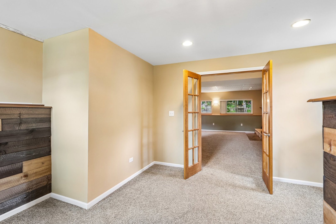
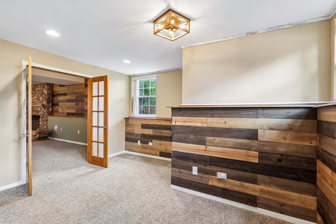
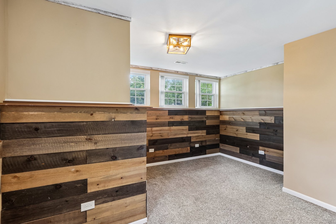
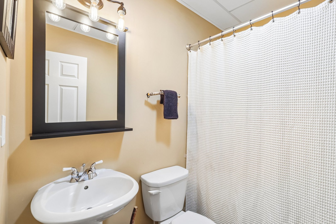
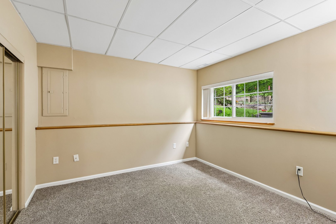
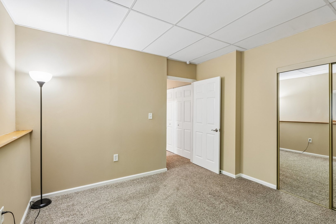
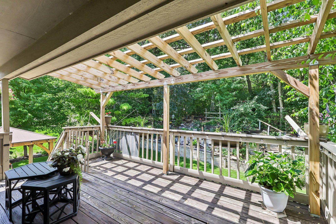
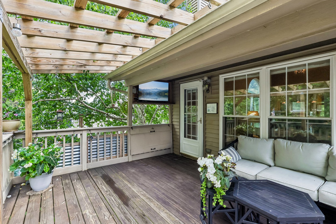
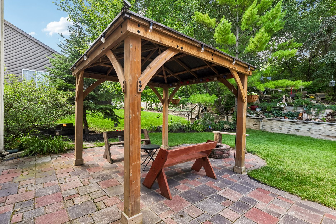
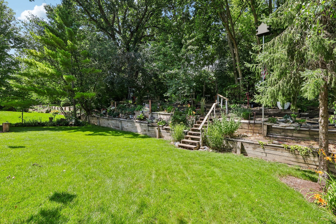
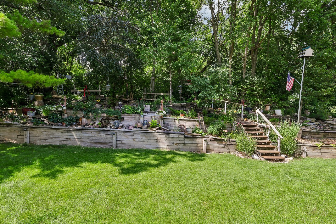
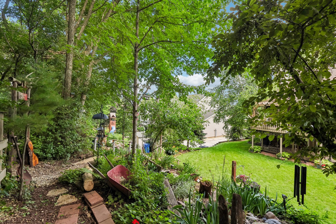
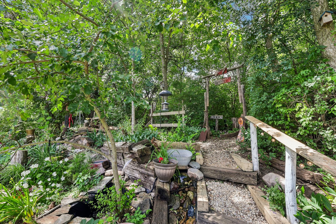
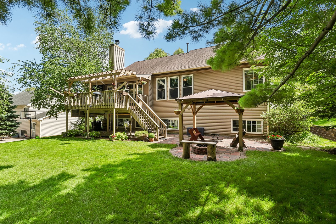
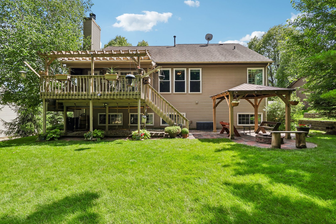
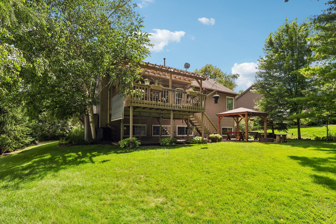
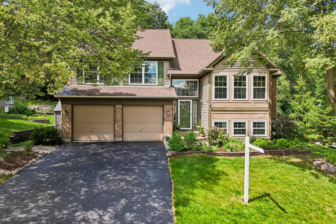
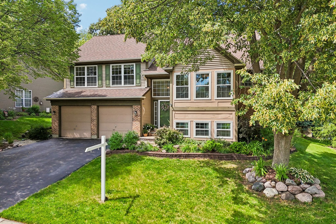
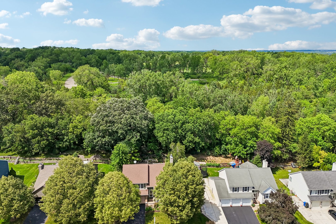
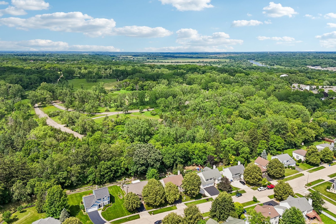
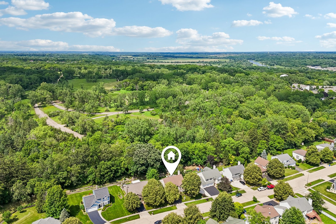
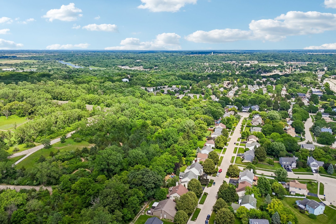
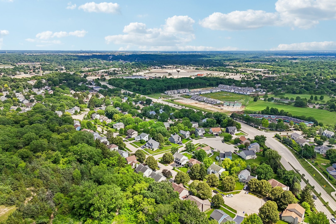
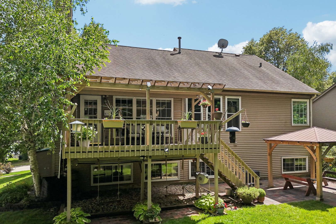
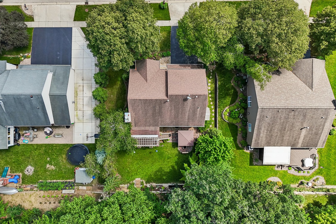
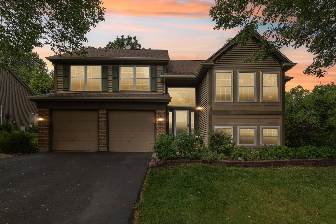
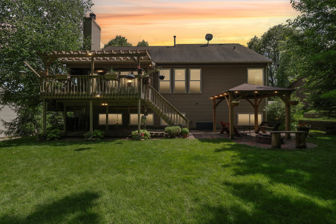
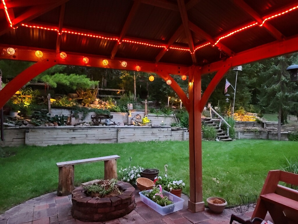
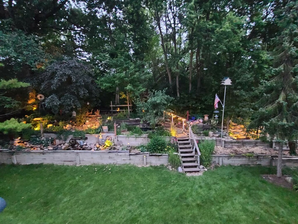
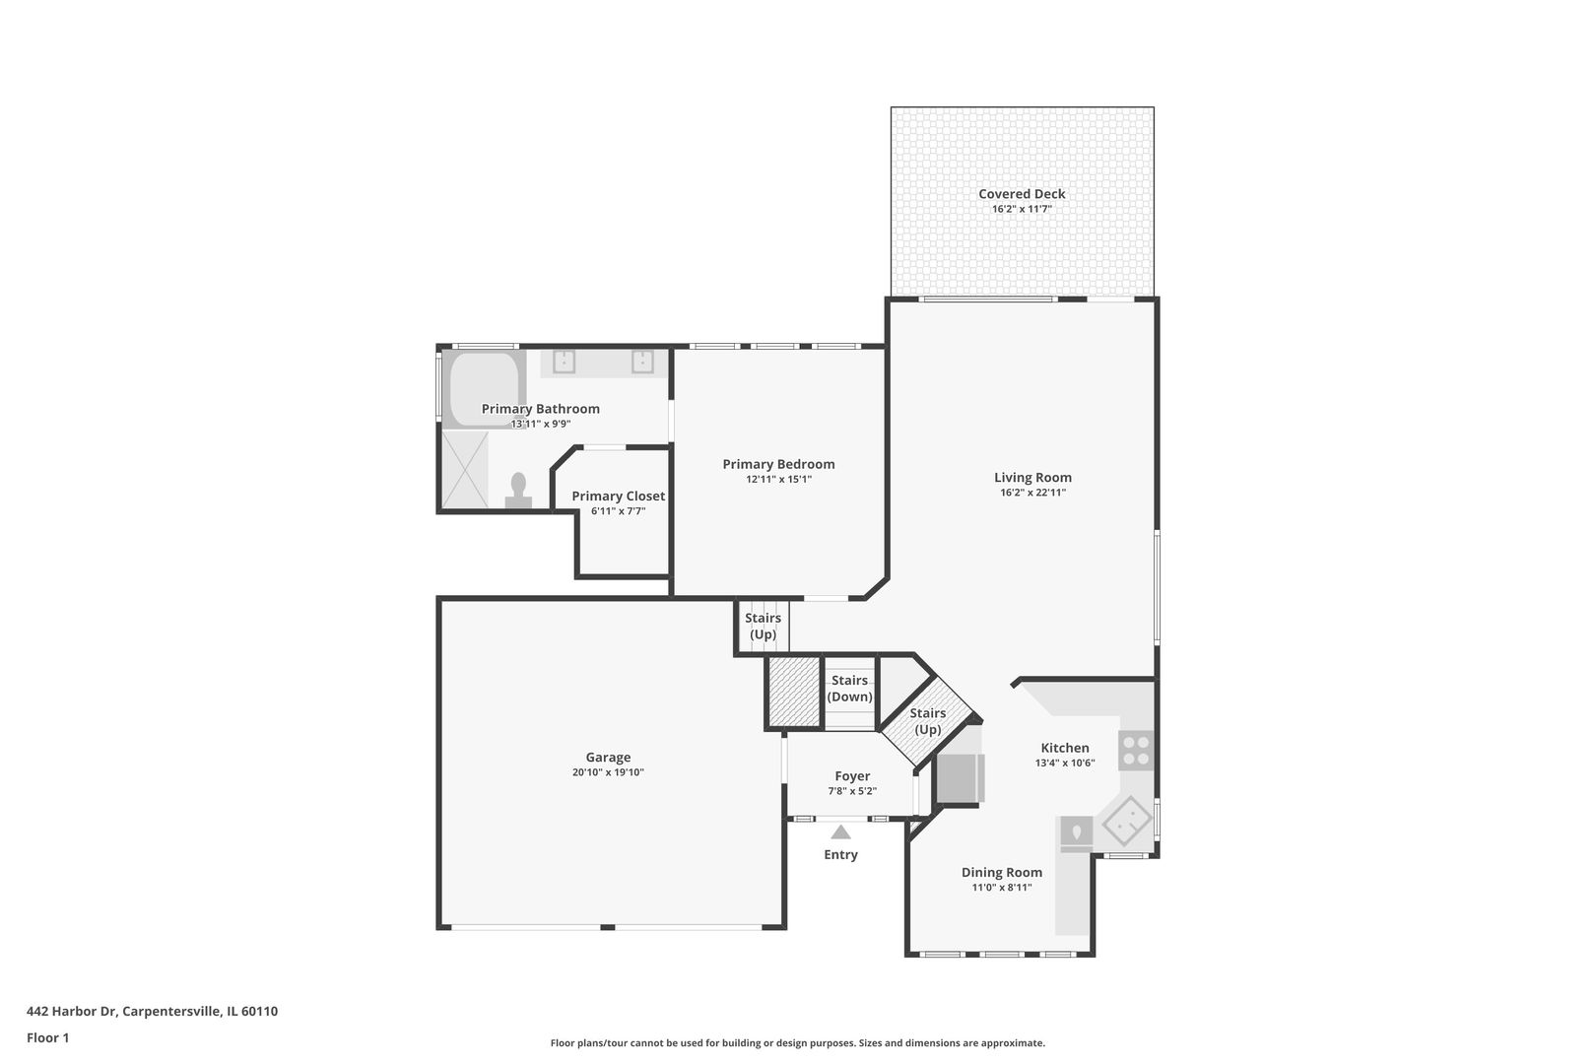
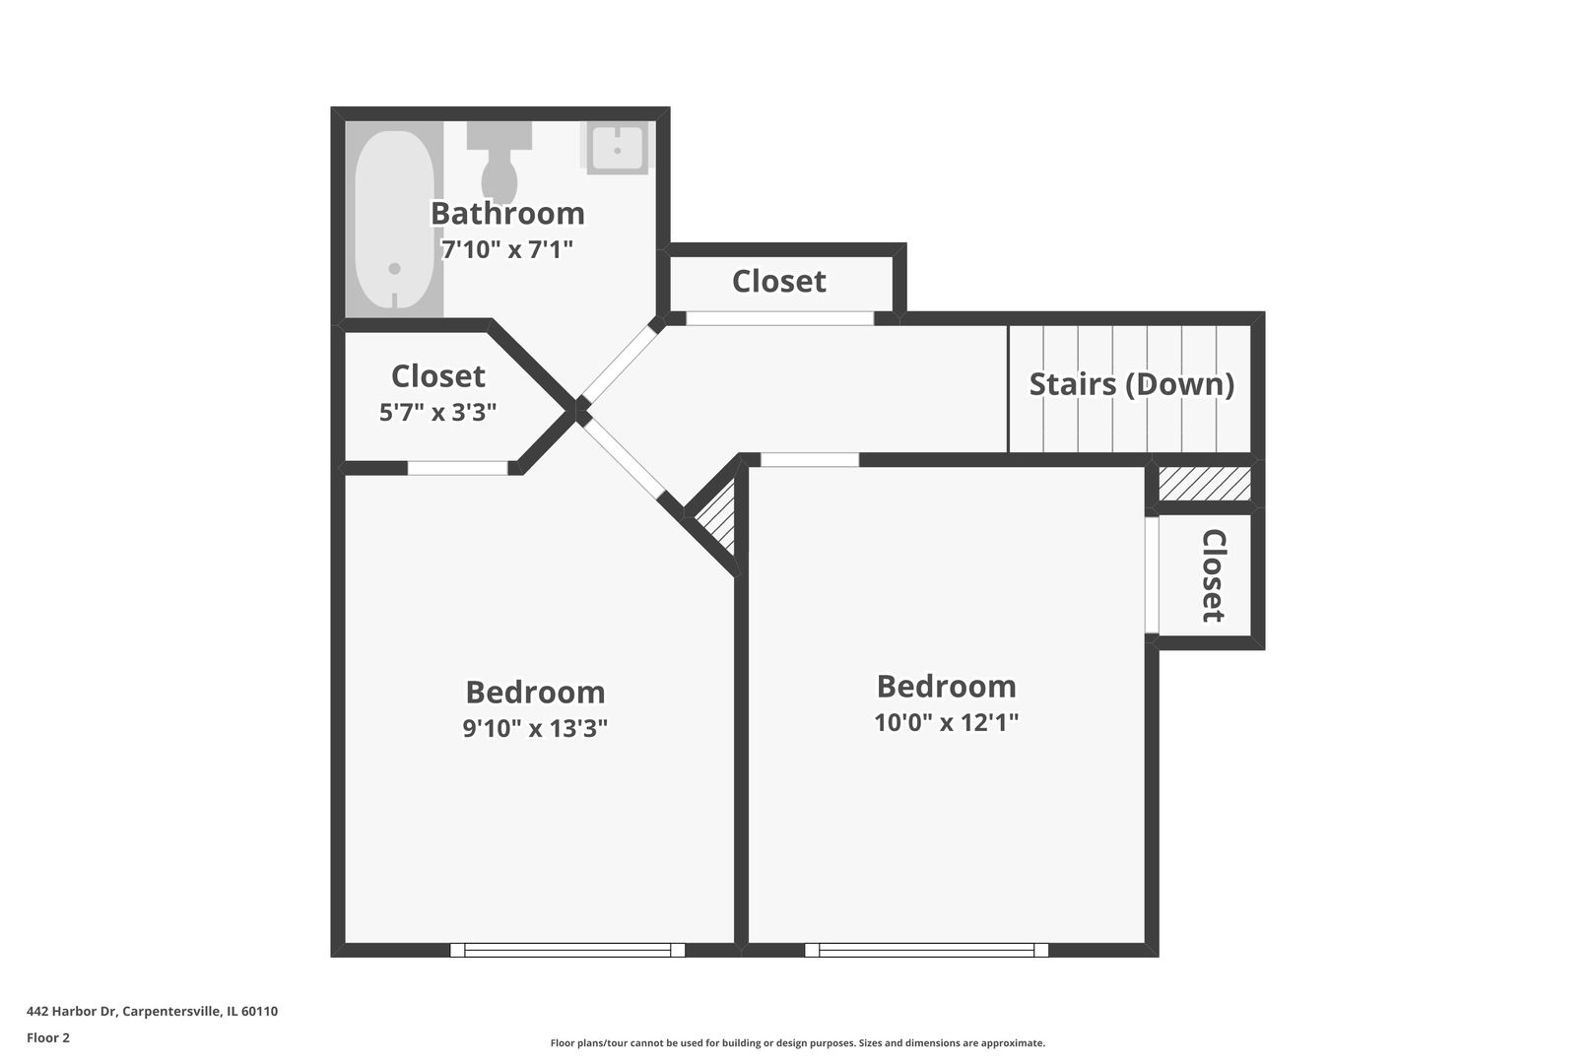
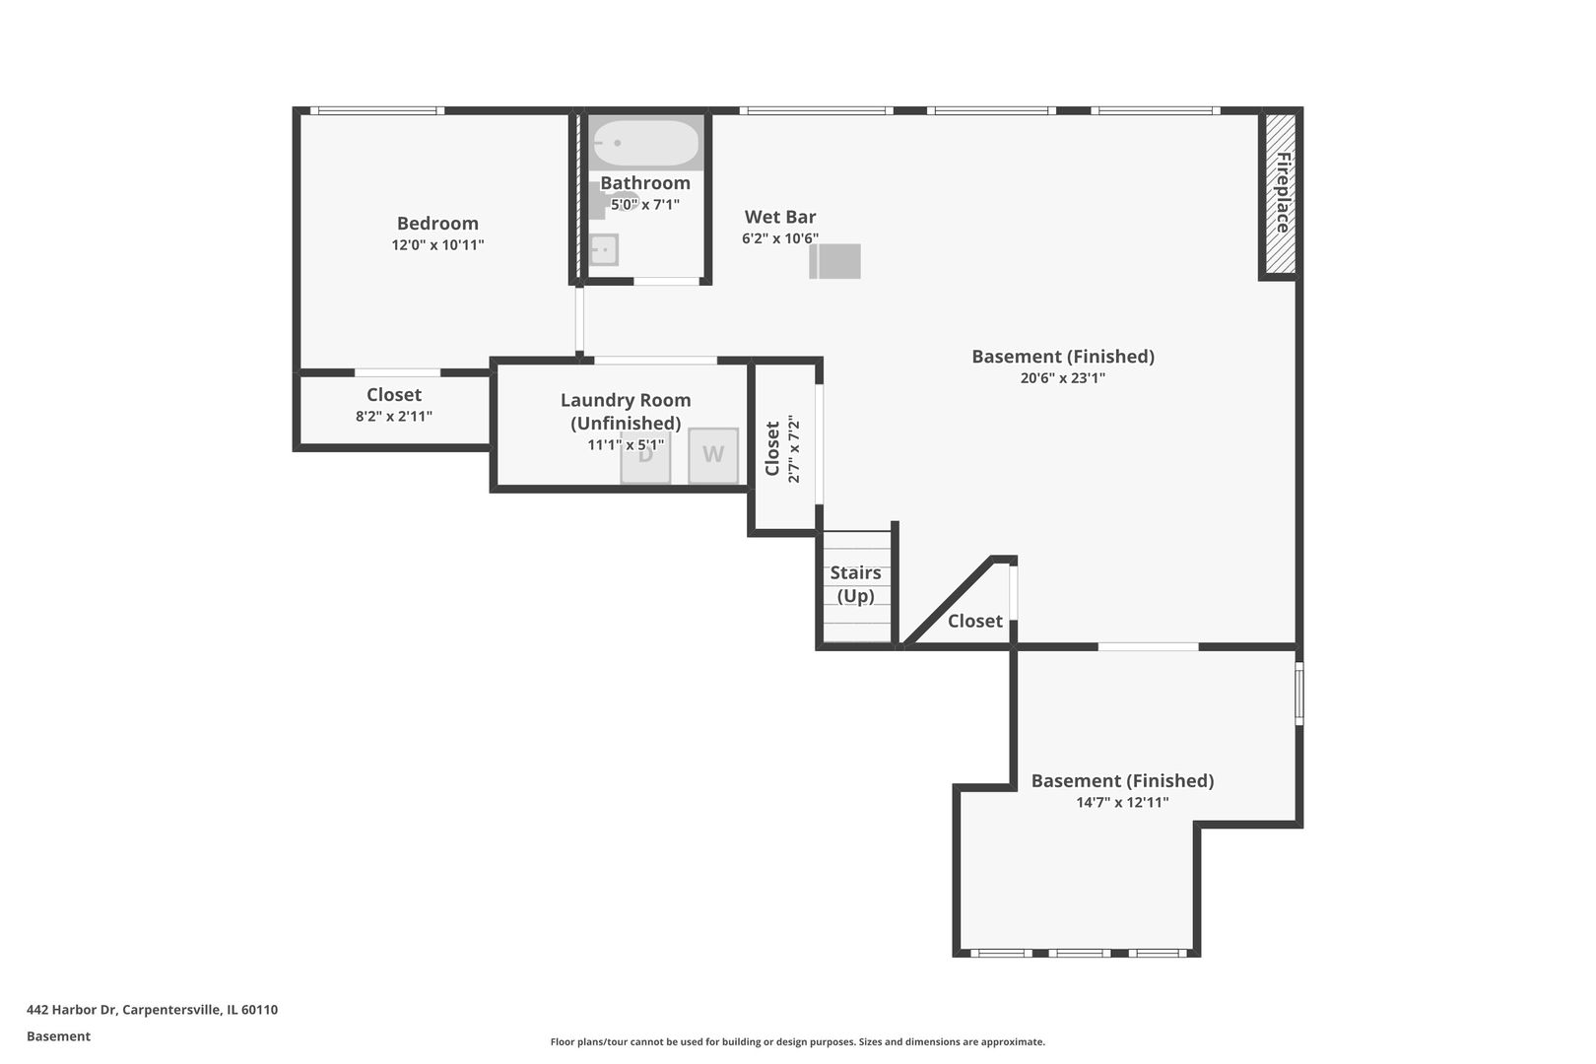
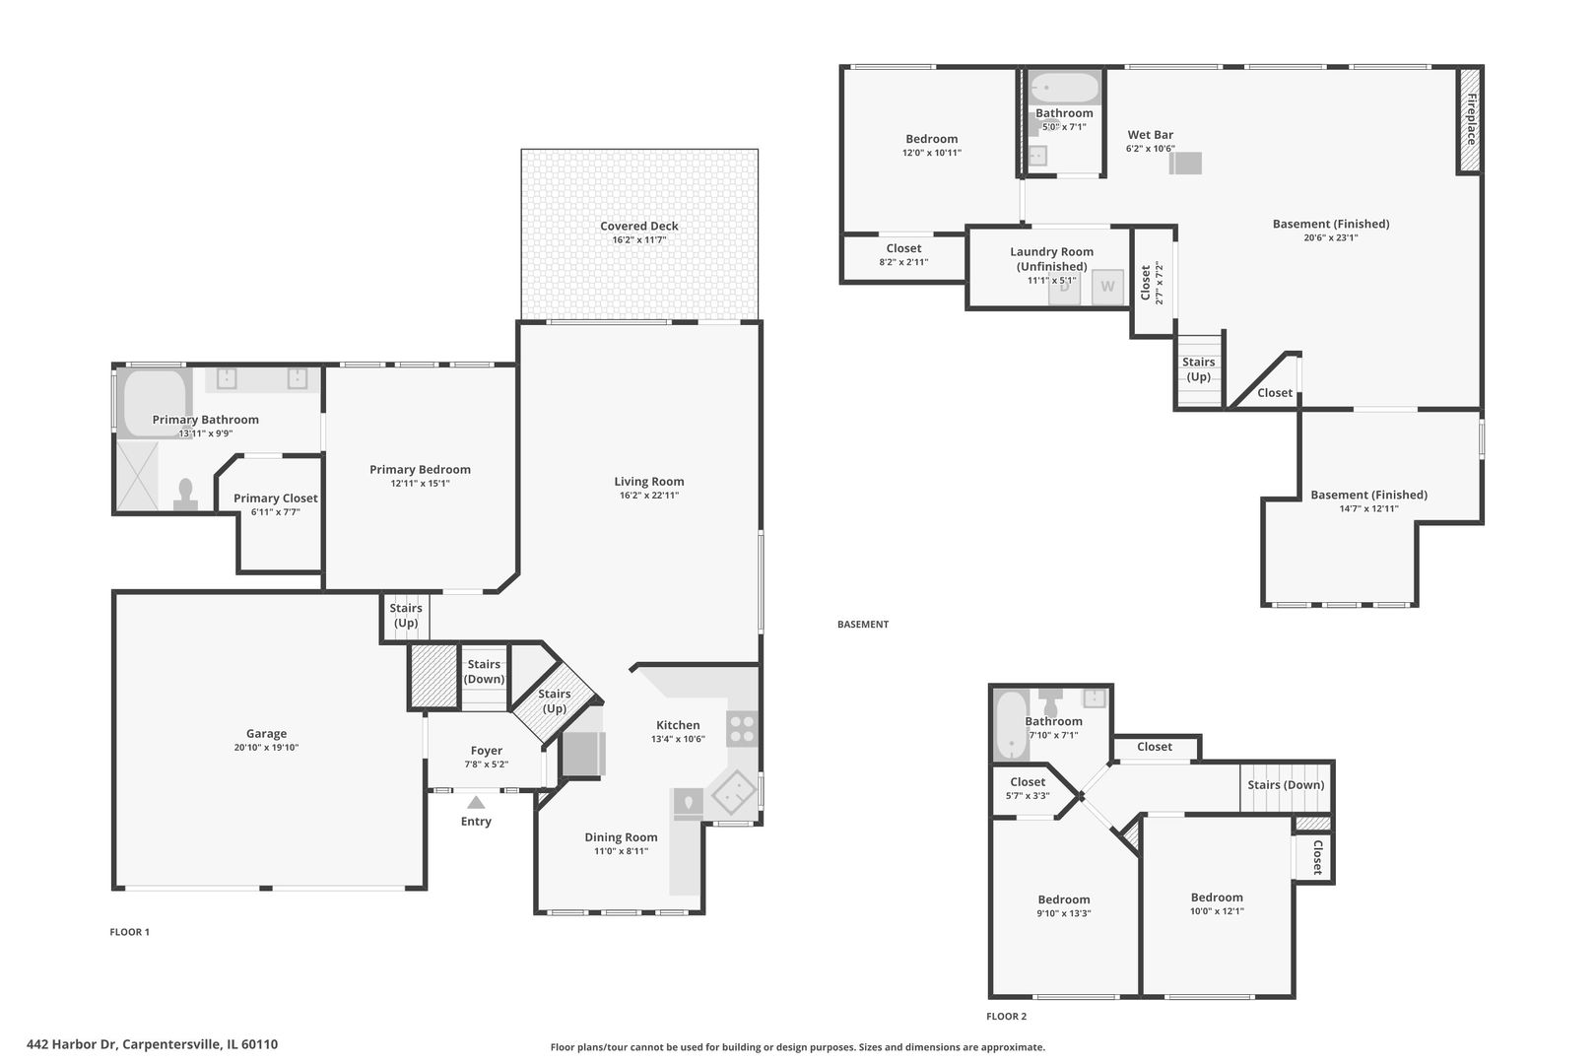
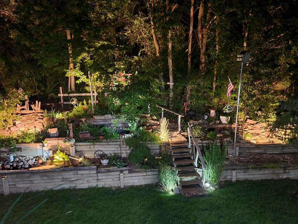
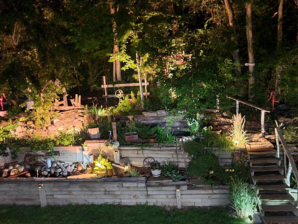
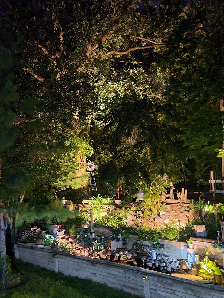
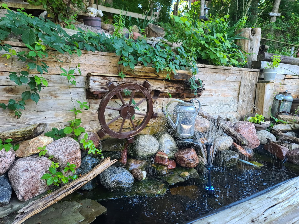
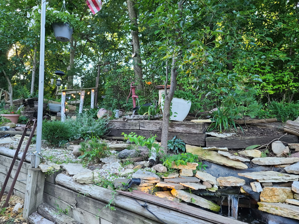
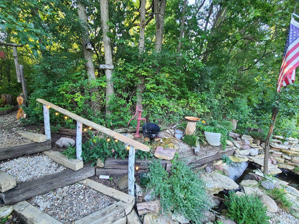
Welcome to 442 Harbor Drive in Carpentersville-where nature, privacy, & relaxation come together to create an extraordinary place to call home. Tucked away on a quiet cul-de-sac & backing to historic Raceway Woods Forest Preserve, this exceptional 4-bedroom, 3-bath home offers over 3,000 square feet of finished living space designed for both everyday comfort & effortless entertaining. Vaulted ceilings, expansive windows, & rich bamboo flooring create a bright, welcoming atmosphere throughout the main living areas. The kitchen flows seamlessly into the living room & out to the covered deck, while the main-level primary suite offers peaceful backyard views, a walk-in closet with a convenient laundry chute, a private ensuite featuring a multi-body spray shower. Two additional bedrooms & a full bath complete the upper level. The kitchen is equipped with stainless steel appliances, while a heated garage & newer windows add comfort & convenience. The finished lookout lower level provides even more flexible living space with a spacious family room centered around a beautiful stone fireplace, a wet bar, fourth bedroom, full bath, & a versatile bonus room tucked behind French doors-ideal for a home office, gym, playroom, or hobby space. But the true showstopper is what awaits outside. Step outside from the living room onto the raised deck & take in breathtaking views of the backyard that truly sets this home apart. Lovingly designed & handcrafted over the years, this one-of-a-kind outdoor retreat features terraced landscaping, cascading waterfalls, mature trees, a gazebo, fire pit, handcrafted swings, extensive landscape lighting that creates stunning nighttime ambiance, & a private pathway leading directly into Raceway Woods Forest Preserve. Whether you're enjoying your morning coffee while watching wildlife or unwinding to the peaceful sounds of flowing water, every day feels like a private getaway. Homes offering this unique combination of generous living space, unmatched outdoor beauty, & direct access to nature are exceptionally rare. Located just minutes from shopping, dining, & the charming downtown of East Dundee, yet feeling worlds away, 442 Harbor Drive offers a lifestyle that is truly unlike any other. Welcome Home.

Share Property

Location

442 Harbor Drive, Carpentersville, IL 60110

Status

Sold

Date Sold

September 9, 2026
Elliott Sowards

Elliott Sowards

TITLE

Real Estate Broker

Property Amenities

Interior
Laundry room In Unit
Appliances Range, Microwave, Dishwasher, Refrigerator, Washer, Dryer, Water Softener Owned
Flooring Hardwood
Total Bedrooms: 4
Full Bathrooms: 3
Other Interior Features Vaulted Ceiling(s), Walk-In Closet(s)
Area & Lot
Lot Area 10,323.72 Sq.Ft.
Living area 3,032 Sq.Ft.
MLS® ID 12723837
Year Built 1993
School District 300
High School Oak Ridge School
Middle School Dundee Middle School
Elementary School Dundee Highlands Elementary Scho
Architecture Styles Bi-Level
Type Residential
Status Sold
Exterior
Stories 3
Air conditioning Central Air
Heat type Natural Gas
Water Source Public
Garage Space 2.0
Sewer Public Sewer
Other Exterior Features Fire Pit, Lighting
Parking Asphalt, Garage Door Opener, Heated Garage, Yes, Garage Owned, Attached, Garage
Lot Features Cul-De-Sac, Forest Preserve Adjacent, Backs to Trees/Woods
Finance
Sales Price $465,100
Real Estate Tax $8,189 yearly

Work With Us

The Chicagoland Real Estate Advisors Team offers our clients seamless transactions and a lifetime of real estate resources. Our integrated team of agents, attorneys, lenders, and contractors works in sync to turn your goals into a clear, shared vision. Beyond a single transaction, we are your long-term partners, dedicated to building lasting relationships and strategies that fuel your future success.